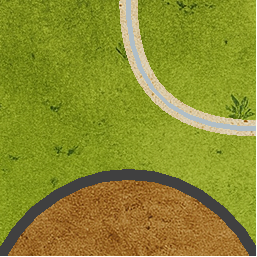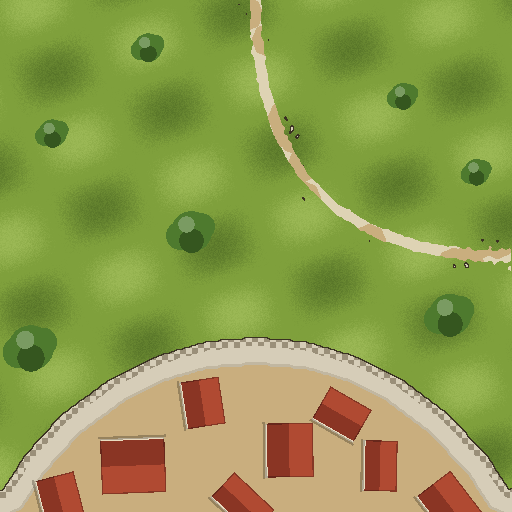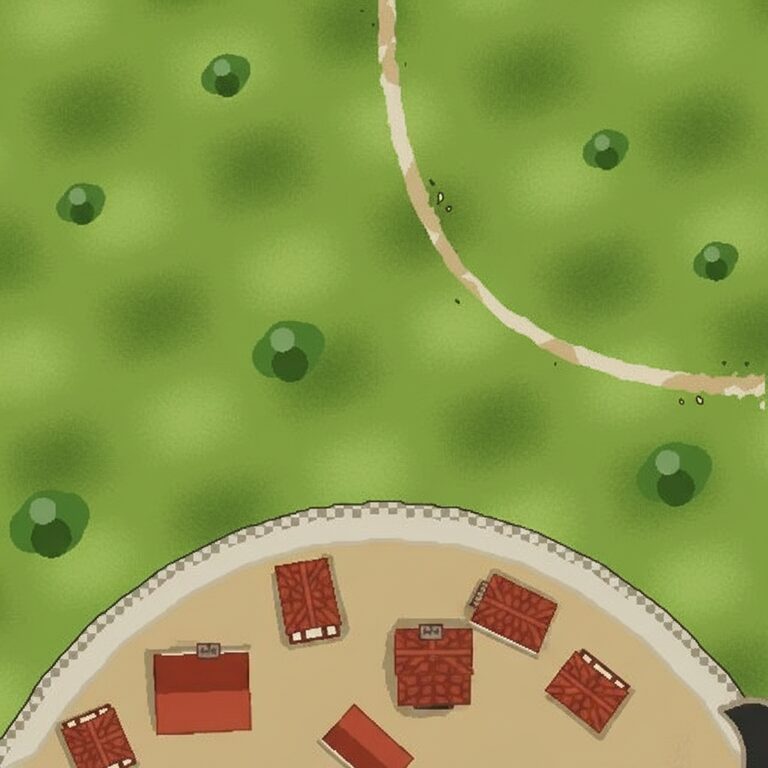
🏰 Tile generator

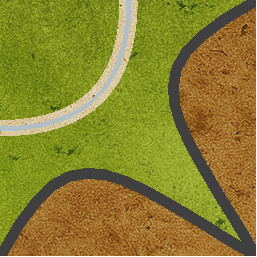
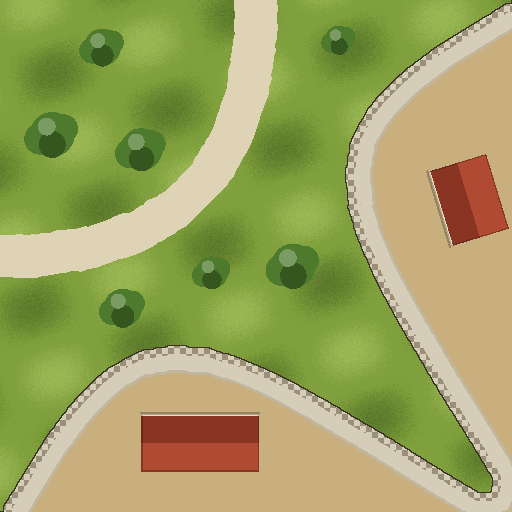
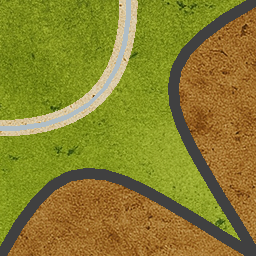
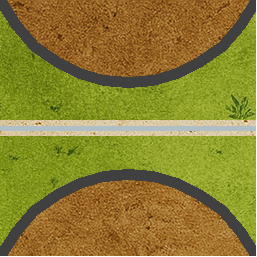
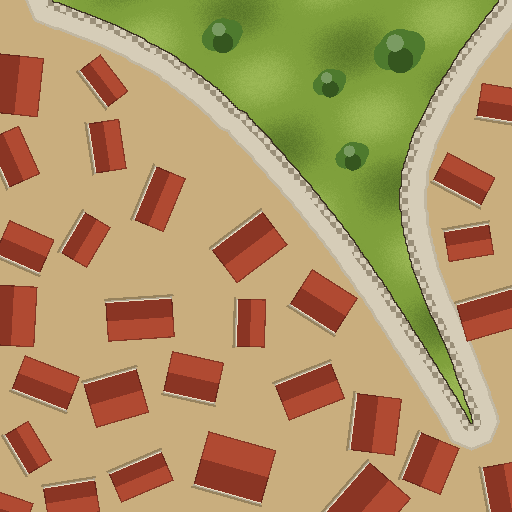
Ladda upp en grundbricka och fĂ„ den mĂ„lad som en Carcassonne-bricka. BetygsĂ€tt försöken nedanför – det styr nĂ€sta varv.

Motor: google/nano-banana-pro via replicate · inga referensfoton (stilen beskrivs i prompten)

Försök

Grundbricka
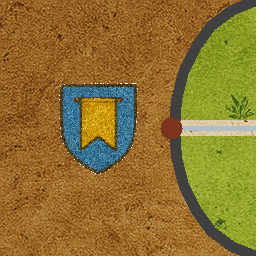
Grundbricka in
Plan
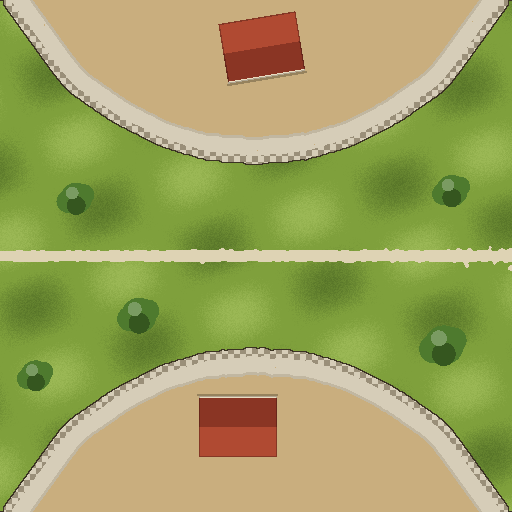
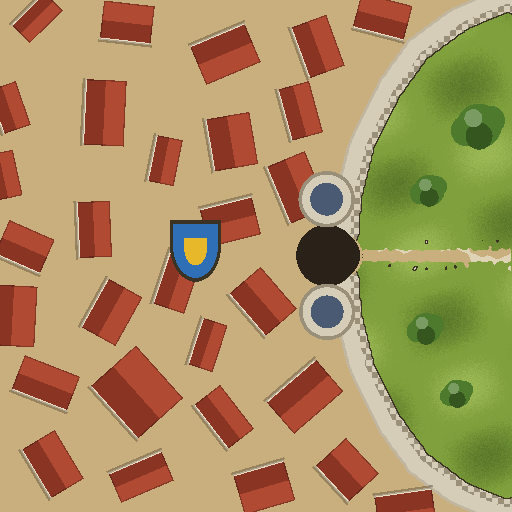
Schema (mellansteg)
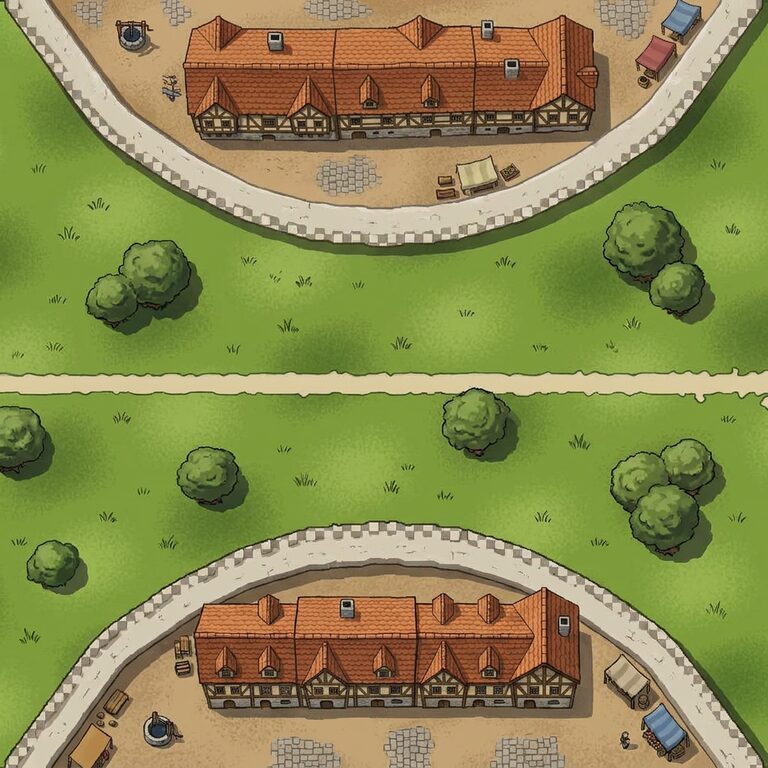
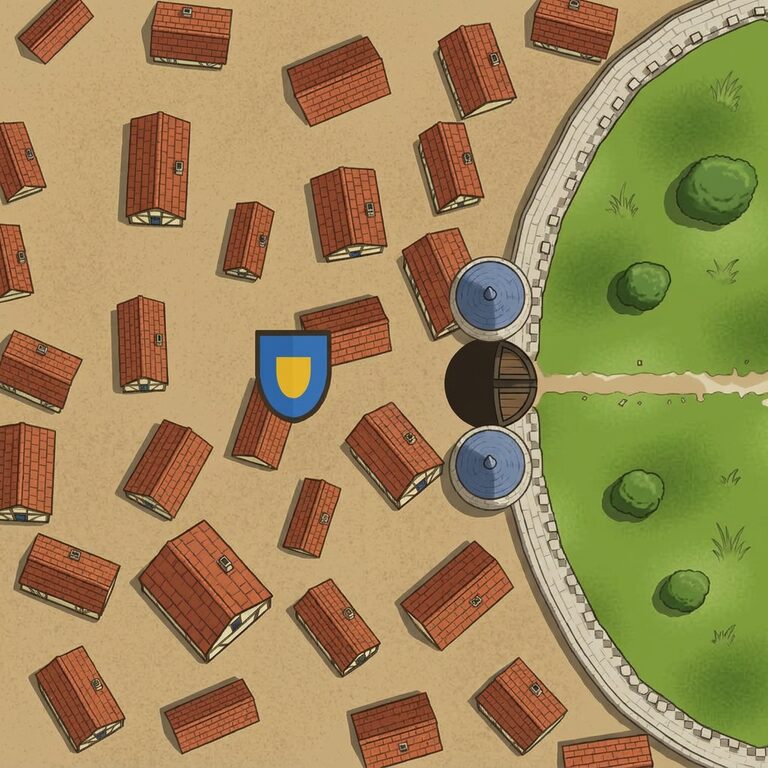
Renderad bricka
Ut

google/nano-banana-pro via replicate · inga referensfoton · 38 s · 2026-09-06 08:45 experiment

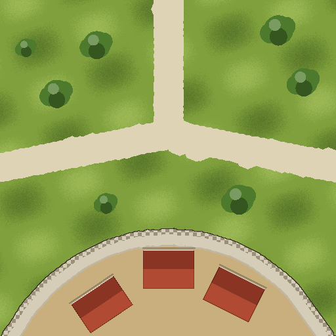
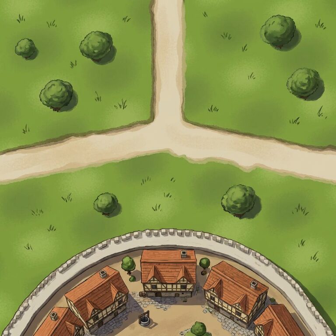
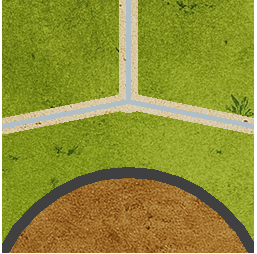
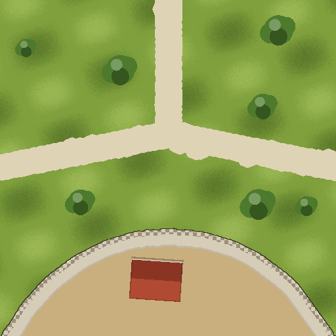
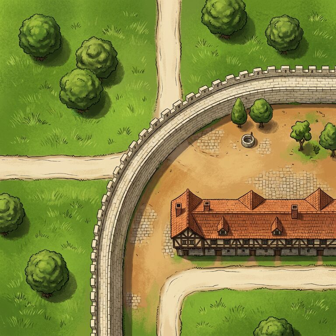
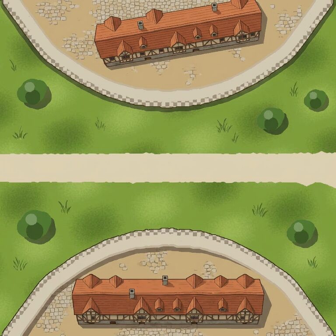
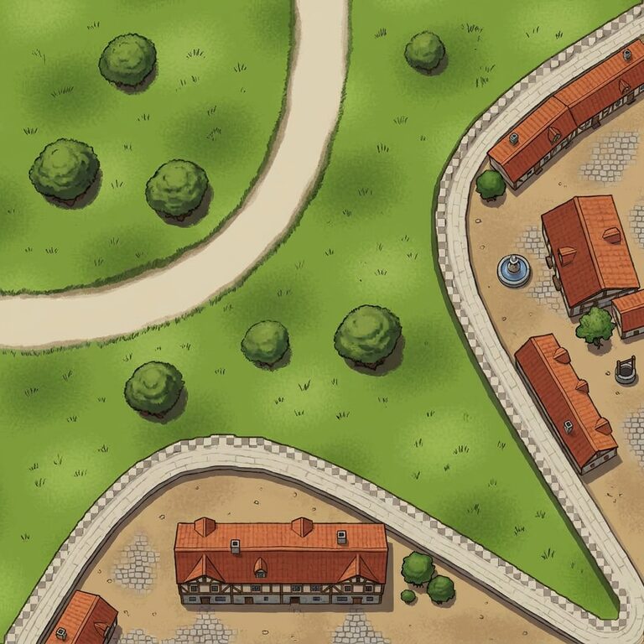
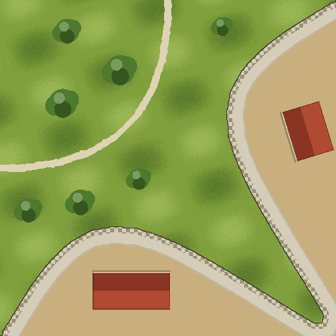
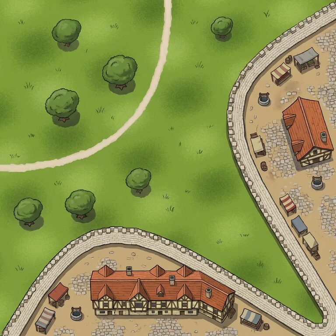
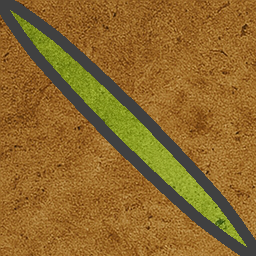
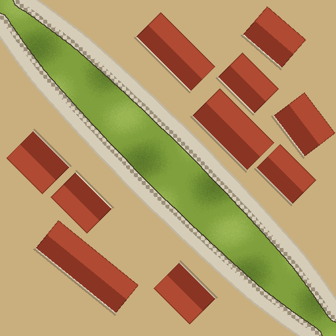
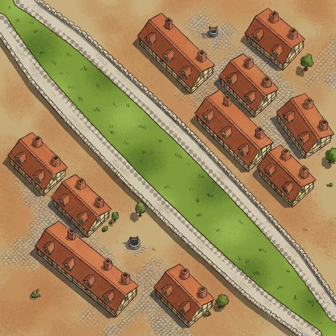
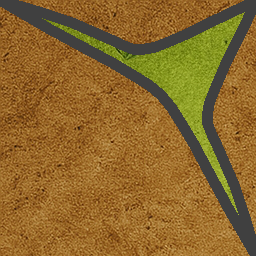
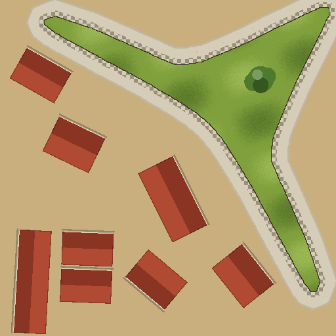
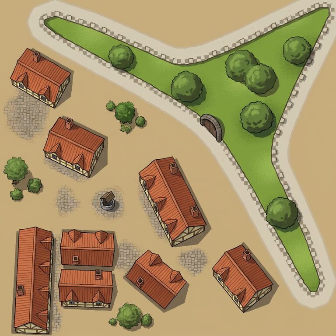
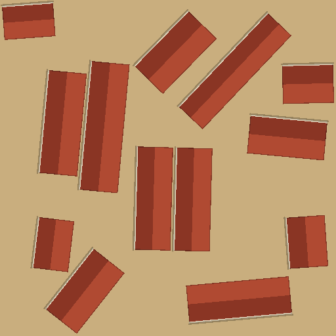
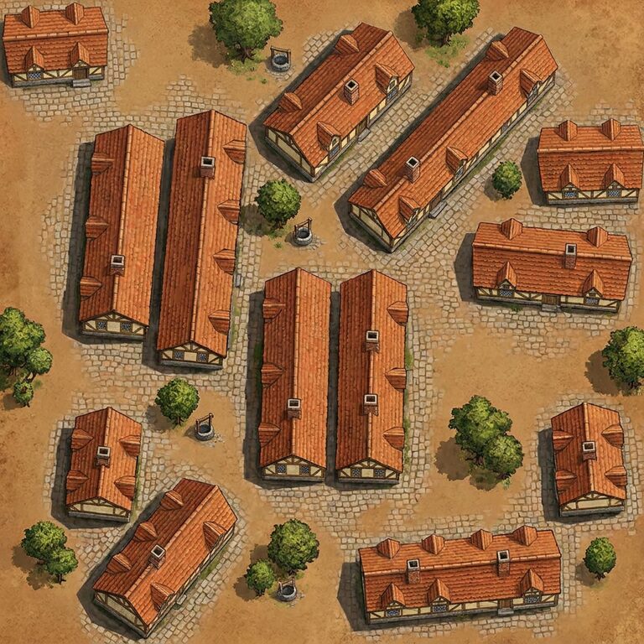
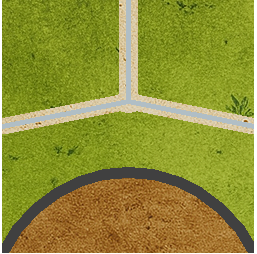
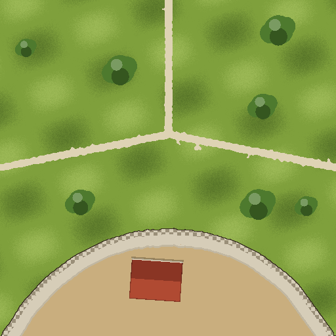
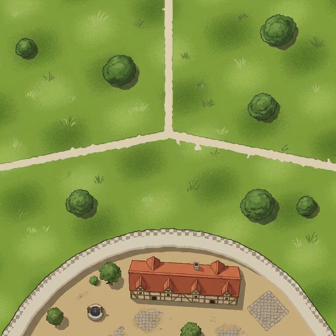
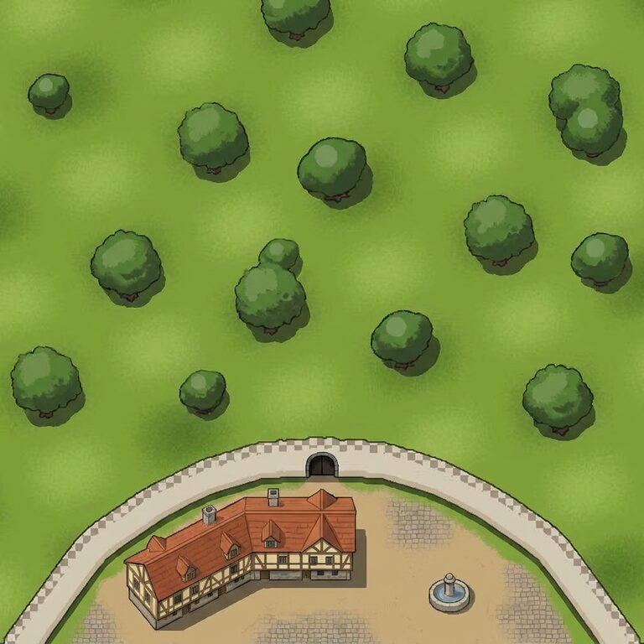
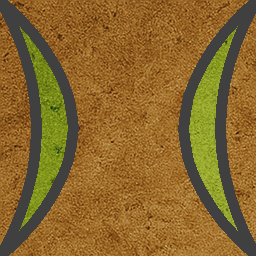
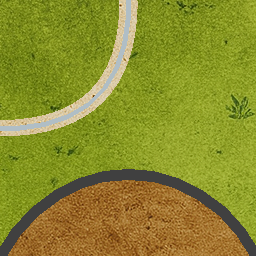
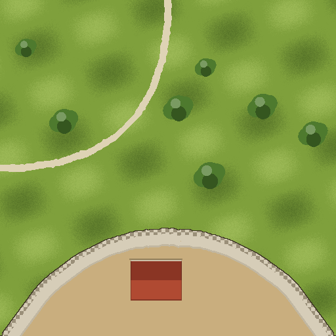
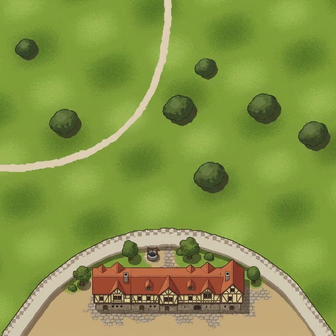
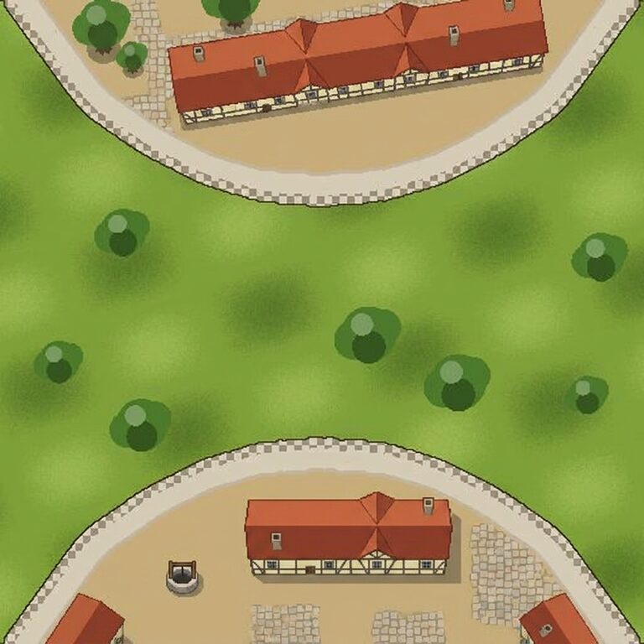
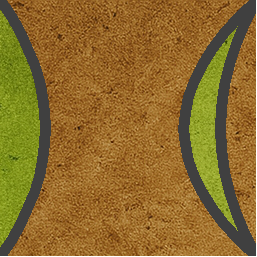
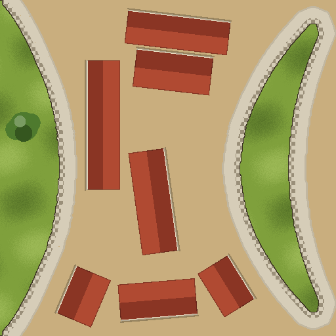
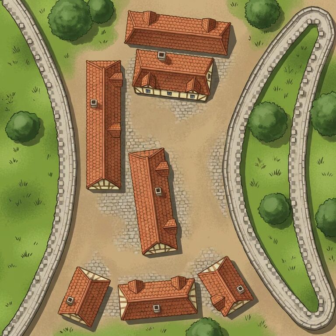
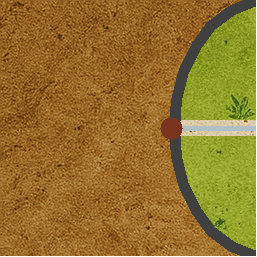
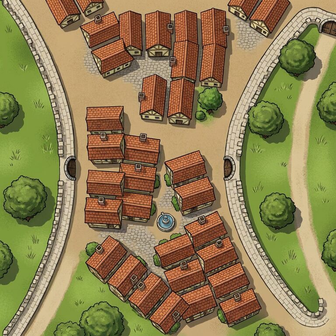
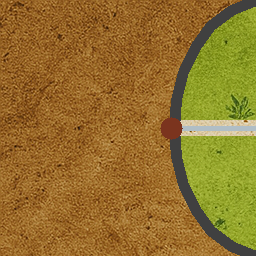
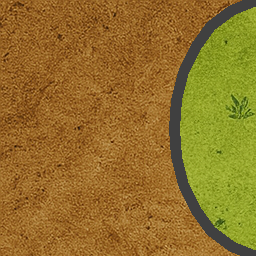
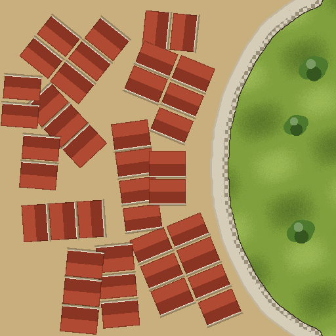
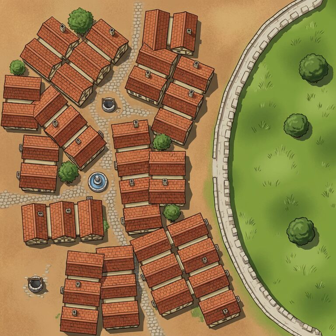
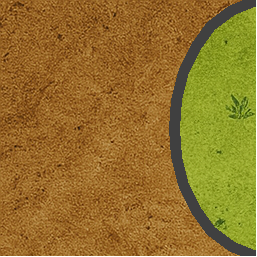
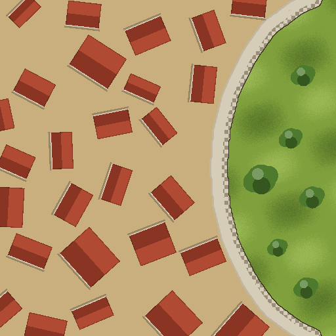
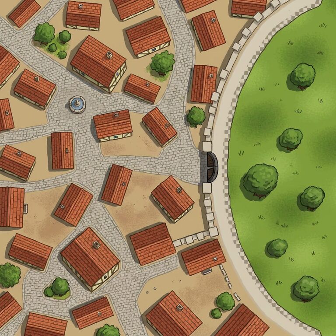
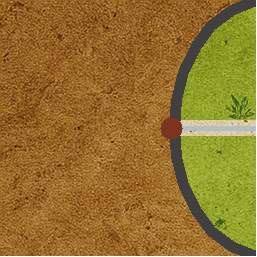
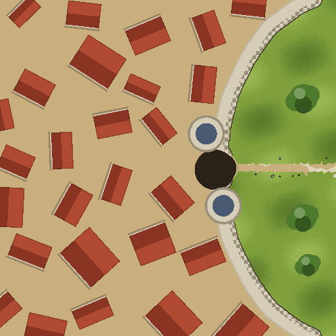
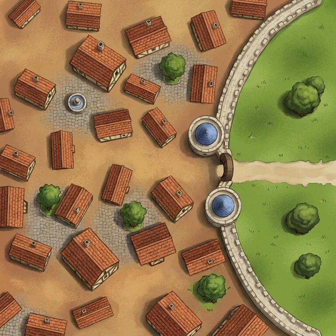
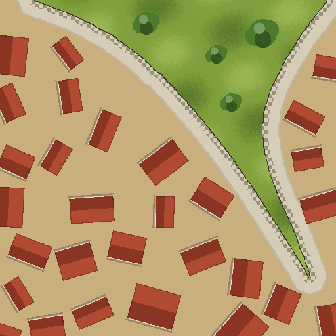
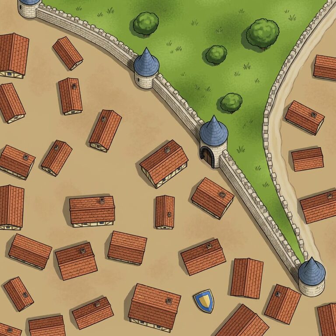
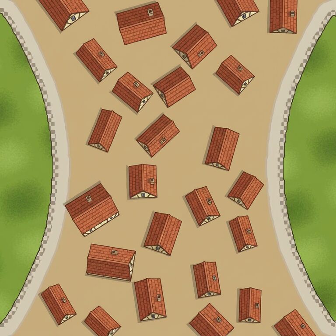
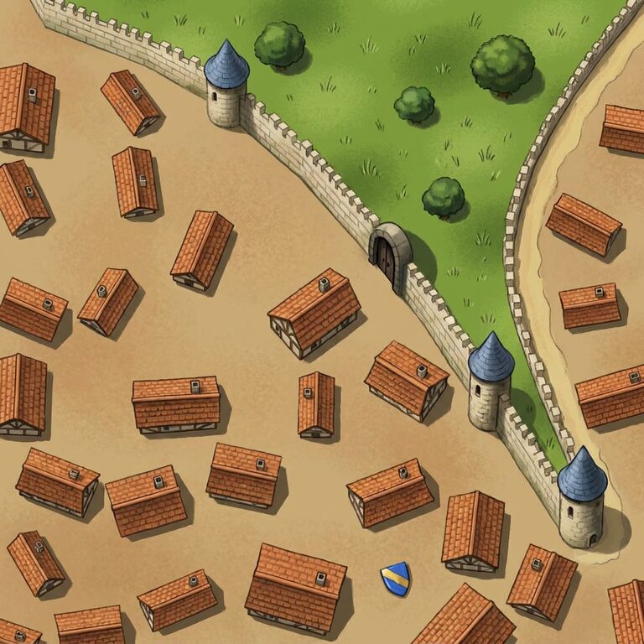
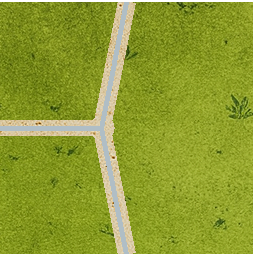
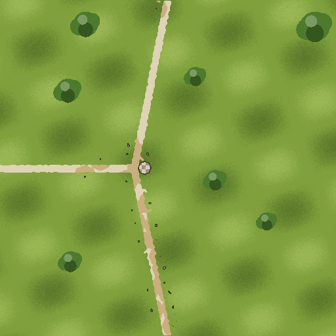
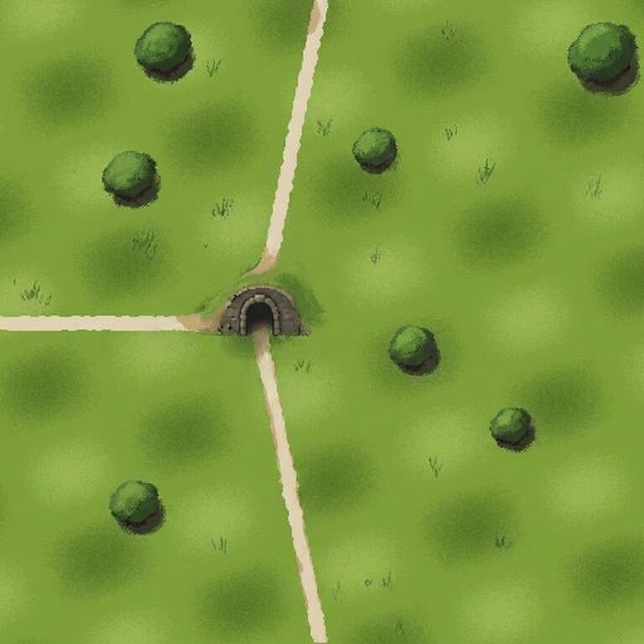
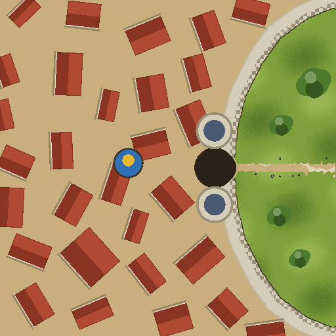
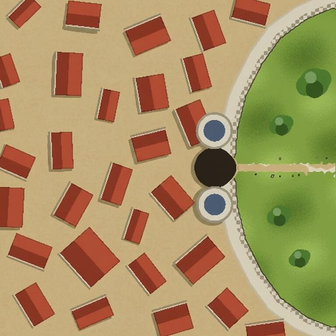
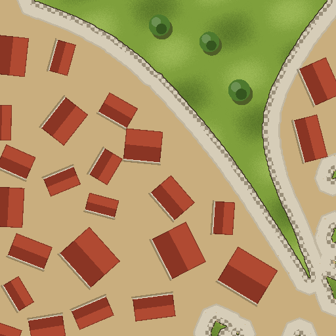
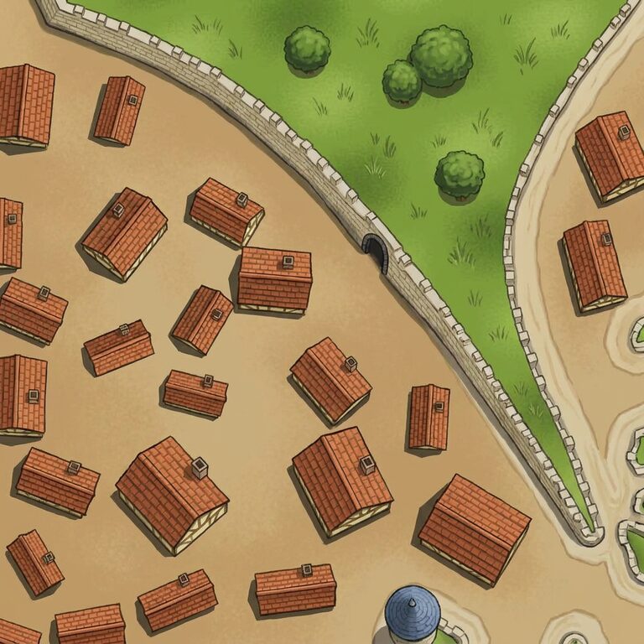
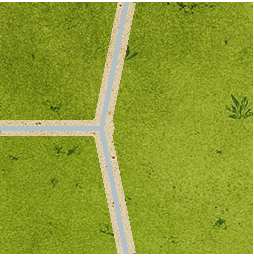
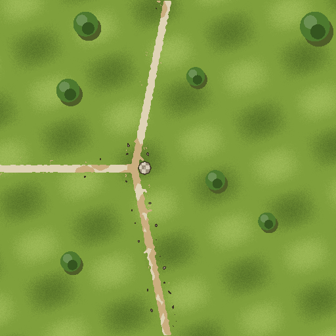
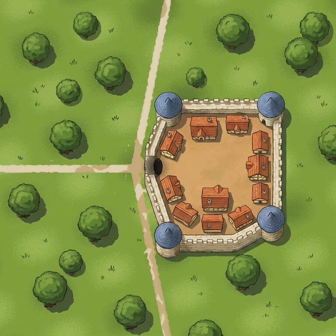
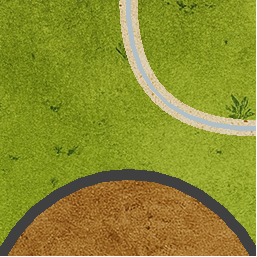
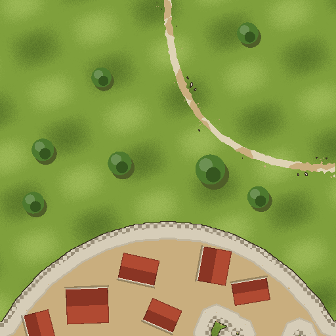
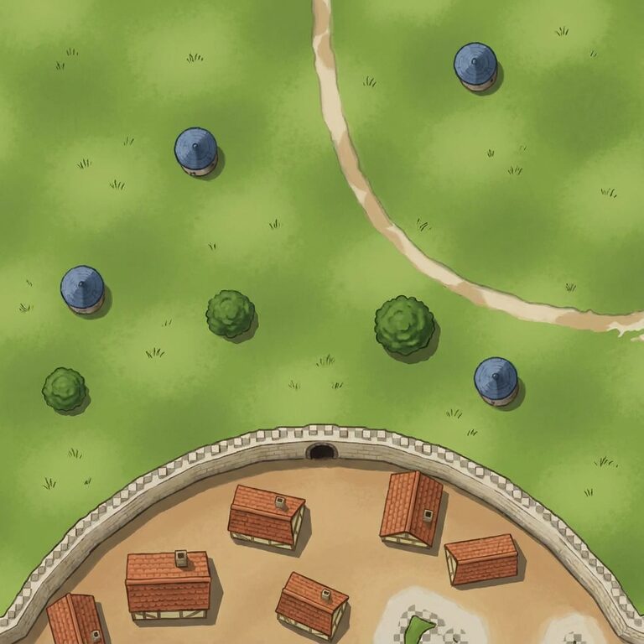
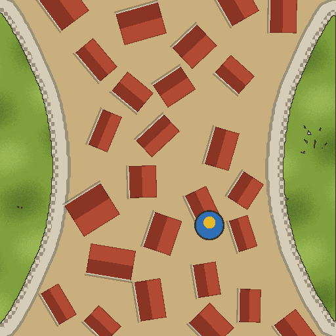
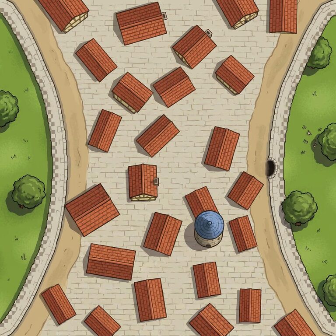
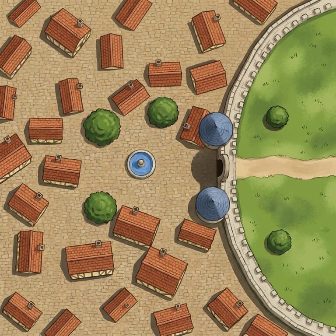
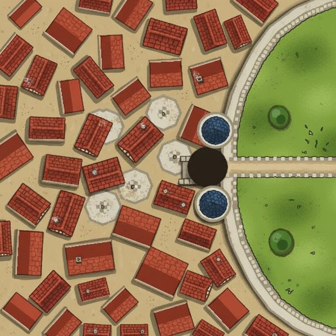
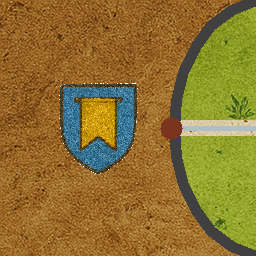
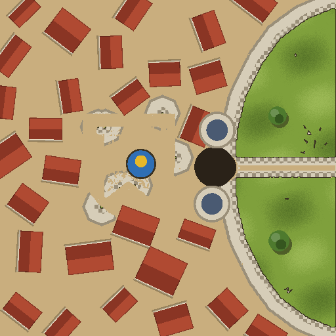
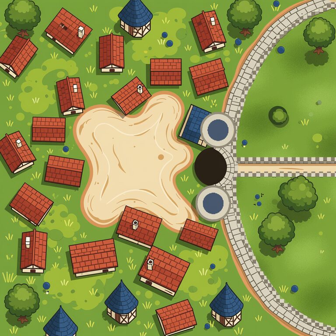
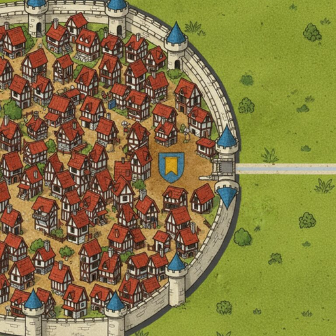
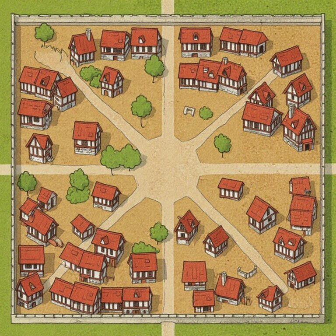
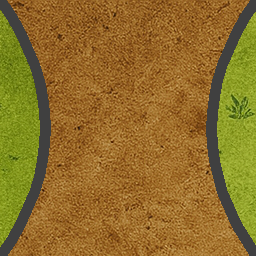
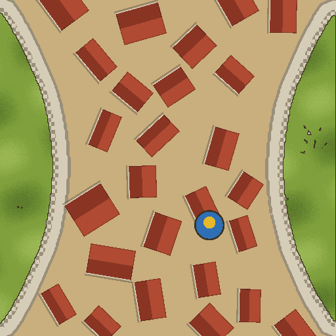
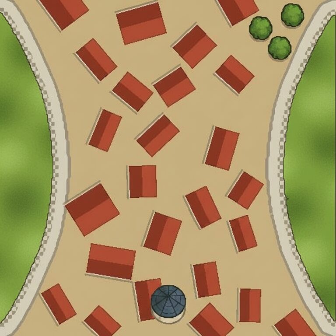
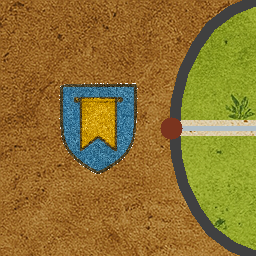
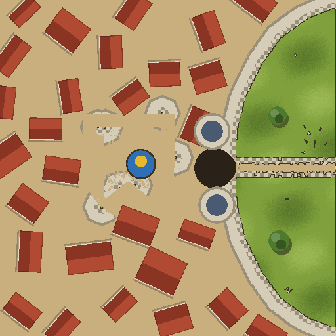
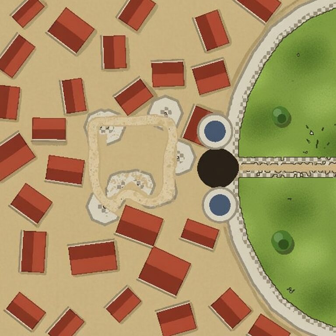
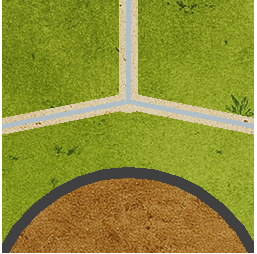
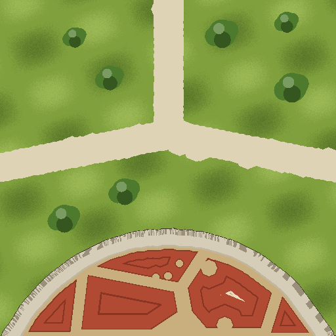
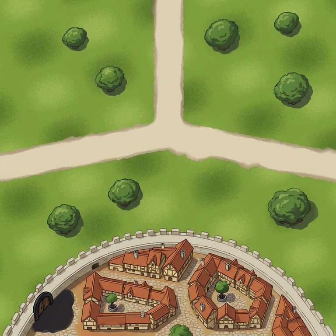
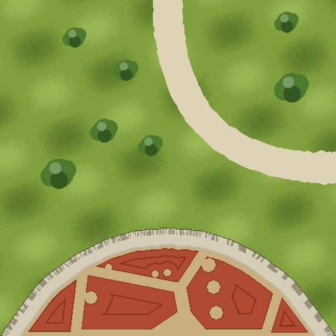
Tick 11 – pĂ„ begĂ€ran: tio brickor med den metod som fick 4–5 stjĂ€rnor (voronoi-kvarter + nano-banana-pro, prompt v15), nu med jĂ€mnare mur efter kommentaren pĂ„ 74 ('the walls look a bit wonky'): murbandet följer en utjĂ€mnad grĂ€ns och tinnarna sitter jĂ€mnt lĂ€ngs muren. Grundbricka b37fb4af859c. Resultat: korsning med rena vĂ€gar och en stad med kvarter och port i nederkant. Bra.

Prompt
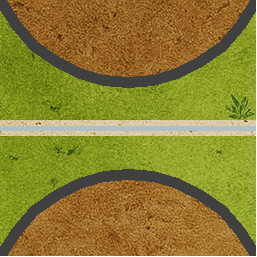
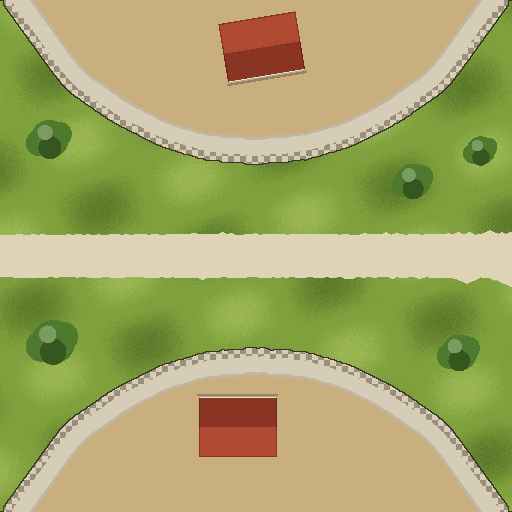
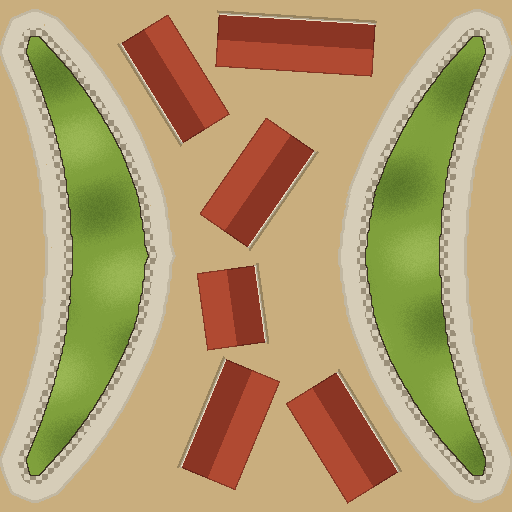
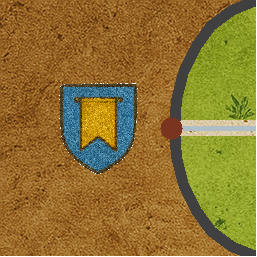
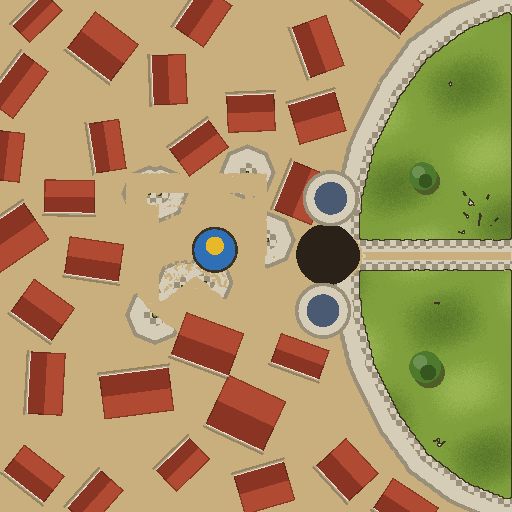
Image 1 is a rough LAYOUT of a Carcassonne board-game tile, seen straight from above. Read it literally: green = grass; tan = the ground inside a walled city; the pale band with a toothed rim = the city wall; each closed red ring = ONE city quarter: a block of houses joined shoulder to shoulder all the way around a small inner courtyard, under one connected tiled roof with many gables, dormers and chimneys along it — never a cluster of separate small houses. The tan lanes between the rings are STREETS of packed earth — never walls, and never a gate: this tile has exactly one wall, the pale band with a toothed rim where the city meets the grass; each pale ring with a slate-blue centre = one round tower (paint every one of them); a dark blob in the wall = a gate; the pale strip = a road; lumpy green shapes on the grass = trees, never towers or buildings; a blue-and-gold shield = a small heraldic coat of arms lying on the ground; a plain blue area = water, a river or lake with a soft painted surface. Every tan area is city ground, even a narrow tan strip along a tile edge: that is a separate small city, so paint it as city ground and never as grass. Where two wall lines converge toward a tile corner with only city between them, continue them so they meet exactly at the corner; where a strip of grass runs between them into the corner, keep that grass open all the way to the corner. Only what is in the layout exists: no gate where there is no dark blob, no city where there is no tan area, no building where there is no red block, no road where there is no pale strip, no tower where there is no pale ring with a blue centre, no shield where there is no blue-and-gold shield. The wall has no opening anywhere except at a dark blob. Nothing is ever drawn on top of a road: no wall, no building, no village crosses it — a road runs unbroken from edge to edge or to a gate.

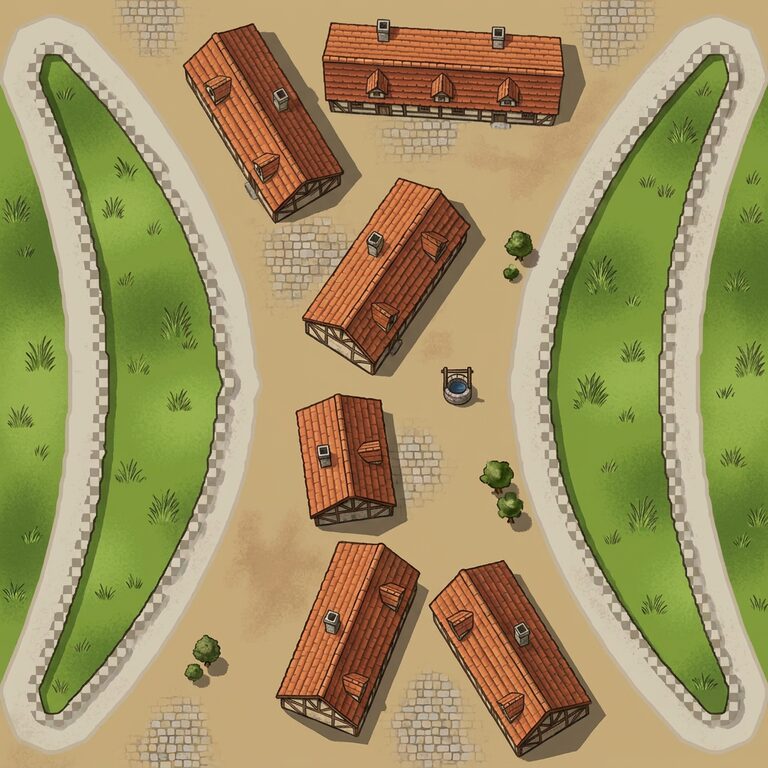
Now paint it as finished, richly detailed board-game artwork in the style of the official Carcassonne tiles, keeping every shape exactly where it is. Each red ring becomes one city quarter with exactly the same footprint: a closed block of houses joined shoulder to shoulder around its courtyard, under a continuous terracotta-tiled roof that follows the ring, with a ridge along each run, gables and chimneys spaced along it, a sliver of cream half-timbered wall with dark beams and small windows facing the street, and a tight contact shadow — one connected block, not separate houses. The tan hole inside a ring is that quarter's courtyard: packed earth or cobbles, sometimes a well or a tree. The wall becomes coursed pale stone with small square merlons along its outer rim and a thin shadow at its foot; the towers, seen straight from above, are a pale stone ring with a slate-blue cone whose tip points at the viewer; the gate becomes a dark round arch with a wooden door; the city ground is a lived-in mix of warm packed earth and cobbled squares, with a small fountain or well and a few trees between the buildings; the road a sandy track exactly as wide as the pale strip in the layout (about a tenth of the tile — never thinner than drawn) with soft wobbly edges and a faint darker fringe where it meets the grass; the grass a soft painted mottle with a few tufts; the trees round lumpy canopies with a shaded underside.

The view stays straight top-down over the GROUND: the map is flat and a road is the same width everywhere. Structures are shallow elevations seen as if from a camera hovering exactly over the CENTRE of the tile, so every structure leans outward, away from that centre. A building in the upper half shows the wall under the upper eave of its roof; one in the lower half shows the wall under its lower eave; left and right the same way. A city wall always shows its outer face, the side turned away from the tile centre toward the field, and its merlons stand along that outer edge. No structure ever shows a face turned back toward the tile centre. No global light direction, only contact shadows. No frame, no border, no text; the art bleeds to all four edges.
Grundbricka
Grundbricka in
Plan
Schema (mellansteg)
Renderad bricka
Ut

google/nano-banana-pro via replicate · inga referensfoton · 23 s · 2026-09-06 08:45 experiment

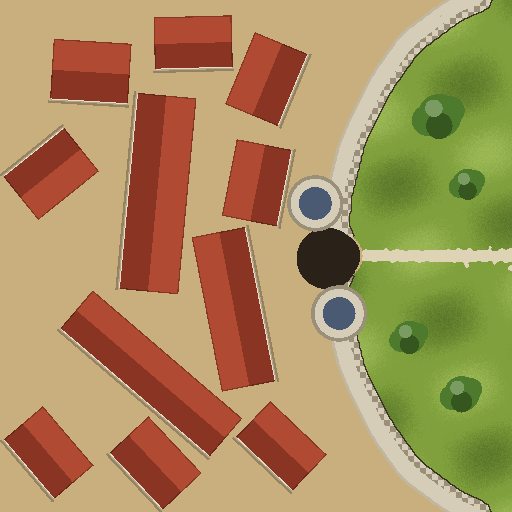
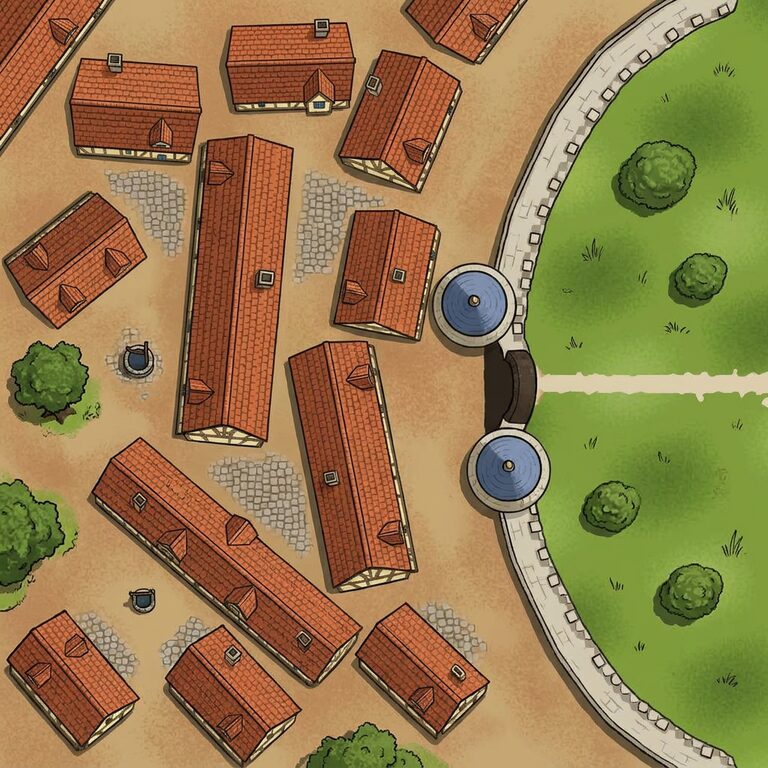
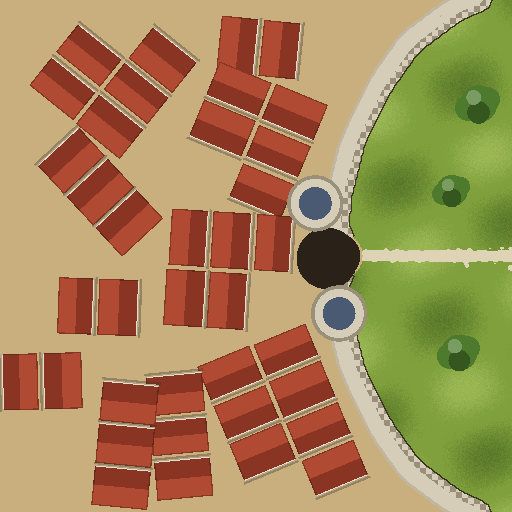
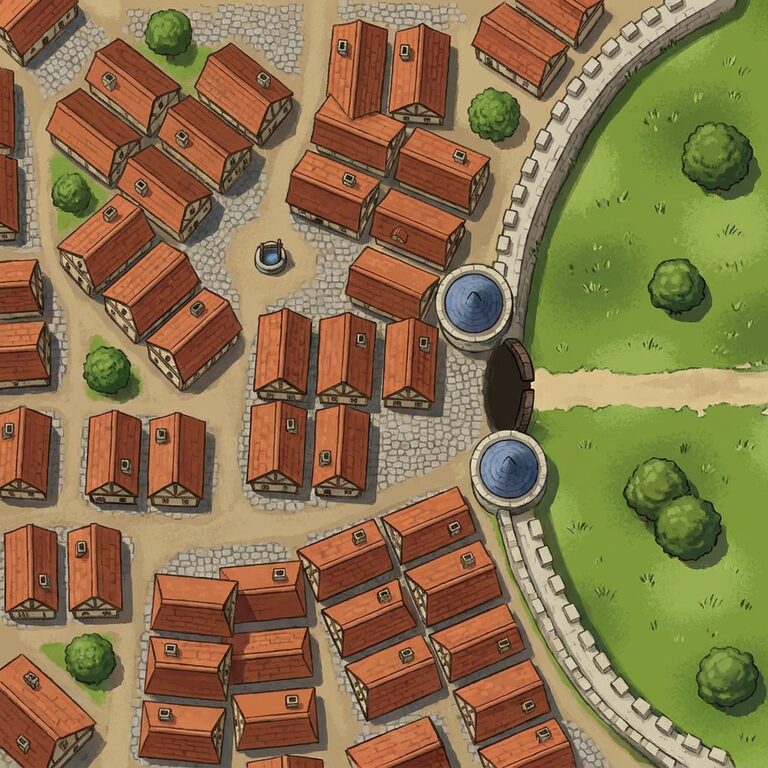
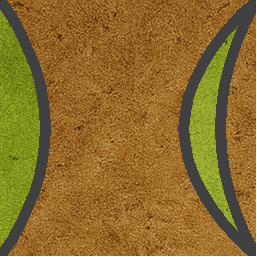
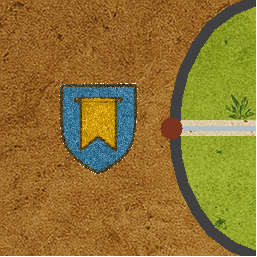
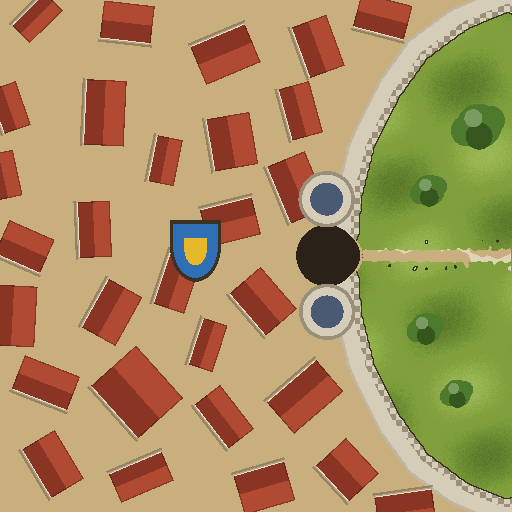
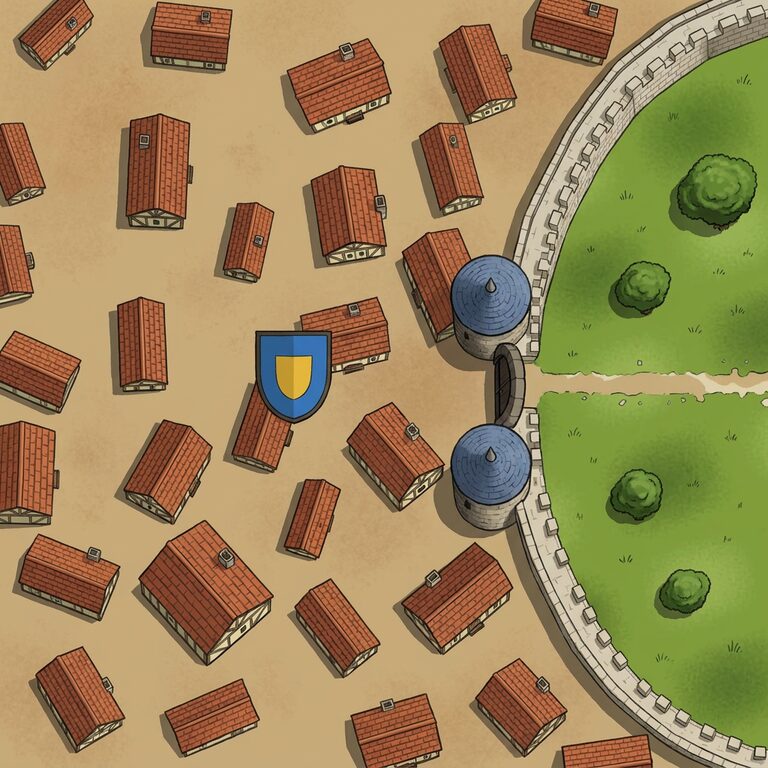
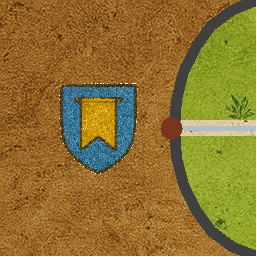
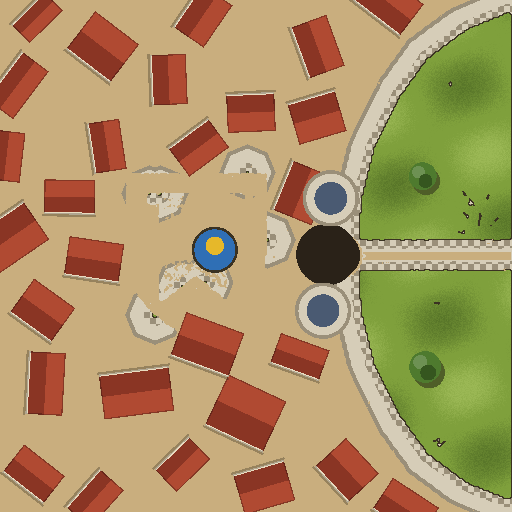
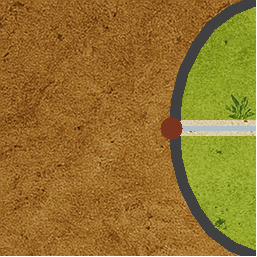
Tick 11 – pĂ„ begĂ€ran: tio brickor med den metod som fick 4–5 stjĂ€rnor (voronoi-kvarter + nano-banana-pro, prompt v15), nu med jĂ€mnare mur efter kommentaren pĂ„ 74 ('the walls look a bit wonky'): murbandet följer en utjĂ€mnad grĂ€ns och tinnarna sitter jĂ€mnt lĂ€ngs muren. Grundbricka ba13527bb5e9. Resultat: port med torn och tvĂ„ runda kvarter kring gĂ„rdar. Vackert, men modellen gjorde stadsmarken till tvĂ„ runda borgar i stĂ€llet för att följa lins-formen exakt.

Prompt
Image 1 is a rough LAYOUT of a Carcassonne board-game tile, seen straight from above. Read it literally: green = grass; tan = the ground inside a walled city; the pale band with a toothed rim = the city wall; each closed red ring = ONE city quarter: a block of houses joined shoulder to shoulder all the way around a small inner courtyard, under one connected tiled roof with many gables, dormers and chimneys along it — never a cluster of separate small houses. The tan lanes between the rings are STREETS of packed earth — never walls, and never a gate: this tile has exactly one wall, the pale band with a toothed rim where the city meets the grass; each pale ring with a slate-blue centre = one round tower (paint every one of them); a dark blob in the wall = a gate; the pale strip = a road; lumpy green shapes on the grass = trees, never towers or buildings; a blue-and-gold shield = a small heraldic coat of arms lying on the ground; a plain blue area = water, a river or lake with a soft painted surface. Every tan area is city ground, even a narrow tan strip along a tile edge: that is a separate small city, so paint it as city ground and never as grass. Where two wall lines converge toward a tile corner with only city between them, continue them so they meet exactly at the corner; where a strip of grass runs between them into the corner, keep that grass open all the way to the corner. Only what is in the layout exists: no gate where there is no dark blob, no city where there is no tan area, no building where there is no red block, no road where there is no pale strip, no tower where there is no pale ring with a blue centre, no shield where there is no blue-and-gold shield. The wall has no opening anywhere except at a dark blob. Nothing is ever drawn on top of a road: no wall, no building, no village crosses it — a road runs unbroken from edge to edge or to a gate.

Now paint it as finished, richly detailed board-game artwork in the style of the official Carcassonne tiles, keeping every shape exactly where it is. Each red ring becomes one city quarter with exactly the same footprint: a closed block of houses joined shoulder to shoulder around its courtyard, under a continuous terracotta-tiled roof that follows the ring, with a ridge along each run, gables and chimneys spaced along it, a sliver of cream half-timbered wall with dark beams and small windows facing the street, and a tight contact shadow — one connected block, not separate houses. The tan hole inside a ring is that quarter's courtyard: packed earth or cobbles, sometimes a well or a tree. The wall becomes coursed pale stone with small square merlons along its outer rim and a thin shadow at its foot; the towers, seen straight from above, are a pale stone ring with a slate-blue cone whose tip points at the viewer; the gate becomes a dark round arch with a wooden door; the city ground is a lived-in mix of warm packed earth and cobbled squares, with a small fountain or well and a few trees between the buildings; the road a sandy track exactly as wide as the pale strip in the layout (about a tenth of the tile — never thinner than drawn) with soft wobbly edges and a faint darker fringe where it meets the grass; the grass a soft painted mottle with a few tufts; the trees round lumpy canopies with a shaded underside.

The view stays straight top-down over the GROUND: the map is flat and a road is the same width everywhere. Structures are shallow elevations seen as if from a camera hovering exactly over the CENTRE of the tile, so every structure leans outward, away from that centre. A building in the upper half shows the wall under the upper eave of its roof; one in the lower half shows the wall under its lower eave; left and right the same way. A city wall always shows its outer face, the side turned away from the tile centre toward the field, and its merlons stand along that outer edge. No structure ever shows a face turned back toward the tile centre. No global light direction, only contact shadows. No frame, no border, no text; the art bleeds to all four edges.
Grundbricka
Grundbricka in
Plan
Schema (mellansteg)
Renderad bricka
Ut

google/nano-banana-pro via replicate · inga referensfoton · 20 s · 2026-09-06 08:45 experiment

Tick 11 – pĂ„ begĂ€ran: tio brickor med den metod som fick 4–5 stjĂ€rnor (voronoi-kvarter + nano-banana-pro, prompt v15), nu med jĂ€mnare mur efter kommentaren pĂ„ 74 ('the walls look a bit wonky'): murbandet följer en utjĂ€mnad grĂ€ns och tinnarna sitter jĂ€mnt lĂ€ngs muren. Grundbricka bee201264c78. Resultat: vĂ€gkurva och stad som nĂ„r tvĂ„ kanter; kvarteren och muren rĂ€tt.

Prompt
Image 1 is a rough LAYOUT of a Carcassonne board-game tile, seen straight from above. Read it literally: green = grass; tan = the ground inside a walled city; the pale band with a toothed rim = the city wall; each closed red ring = ONE city quarter: a block of houses joined shoulder to shoulder all the way around a small inner courtyard, under one connected tiled roof with many gables, dormers and chimneys along it — never a cluster of separate small houses. The tan lanes between the rings are STREETS of packed earth — never walls, and never a gate: this tile has exactly one wall, the pale band with a toothed rim where the city meets the grass; each pale ring with a slate-blue centre = one round tower (paint every one of them); a dark blob in the wall = a gate; the pale strip = a road; lumpy green shapes on the grass = trees, never towers or buildings; a blue-and-gold shield = a small heraldic coat of arms lying on the ground; a plain blue area = water, a river or lake with a soft painted surface. Every tan area is city ground, even a narrow tan strip along a tile edge: that is a separate small city, so paint it as city ground and never as grass. Where two wall lines converge toward a tile corner with only city between them, continue them so they meet exactly at the corner; where a strip of grass runs between them into the corner, keep that grass open all the way to the corner. Only what is in the layout exists: no gate where there is no dark blob, no city where there is no tan area, no building where there is no red block, no road where there is no pale strip, no tower where there is no pale ring with a blue centre, no shield where there is no blue-and-gold shield. The wall has no opening anywhere except at a dark blob. Nothing is ever drawn on top of a road: no wall, no building, no village crosses it — a road runs unbroken from edge to edge or to a gate.

Now paint it as finished, richly detailed board-game artwork in the style of the official Carcassonne tiles, keeping every shape exactly where it is. Each red ring becomes one city quarter with exactly the same footprint: a closed block of houses joined shoulder to shoulder around its courtyard, under a continuous terracotta-tiled roof that follows the ring, with a ridge along each run, gables and chimneys spaced along it, a sliver of cream half-timbered wall with dark beams and small windows facing the street, and a tight contact shadow — one connected block, not separate houses. The tan hole inside a ring is that quarter's courtyard: packed earth or cobbles, sometimes a well or a tree. The wall becomes coursed pale stone with small square merlons along its outer rim and a thin shadow at its foot; the towers, seen straight from above, are a pale stone ring with a slate-blue cone whose tip points at the viewer; the gate becomes a dark round arch with a wooden door; the city ground is a lived-in mix of warm packed earth and cobbled squares, with a small fountain or well and a few trees between the buildings; the road a sandy track exactly as wide as the pale strip in the layout (about a tenth of the tile — never thinner than drawn) with soft wobbly edges and a faint darker fringe where it meets the grass; the grass a soft painted mottle with a few tufts; the trees round lumpy canopies with a shaded underside.

The view stays straight top-down over the GROUND: the map is flat and a road is the same width everywhere. Structures are shallow elevations seen as if from a camera hovering exactly over the CENTRE of the tile, so every structure leans outward, away from that centre. A building in the upper half shows the wall under the upper eave of its roof; one in the lower half shows the wall under its lower eave; left and right the same way. A city wall always shows its outer face, the side turned away from the tile centre toward the field, and its merlons stand along that outer edge. No structure ever shows a face turned back toward the tile centre. No global light direction, only contact shadows. No frame, no border, no text; the art bleeds to all four edges.
Grundbricka
Grundbricka in
Plan
Schema (mellansteg)
Renderad bricka
Ut

google/nano-banana-pro via replicate · inga referensfoton · 20 s · 2026-09-06 08:45 experiment

Tick 11 – pĂ„ begĂ€ran: tio brickor med den metod som fick 4–5 stjĂ€rnor (voronoi-kvarter + nano-banana-pro, prompt v15), nu med jĂ€mnare mur efter kommentaren pĂ„ 74 ('the walls look a bit wonky'): murbandet följer en utjĂ€mnad grĂ€ns och tinnarna sitter jĂ€mnt lĂ€ngs muren. Grundbricka 1a525aad19af. Resultat: vĂ€gkurva och stad i nederkant med kvarter. RĂ€tt geometri.

Prompt
Image 1 is a rough LAYOUT of a Carcassonne board-game tile, seen straight from above. Read it literally: green = grass; tan = the ground inside a walled city; the pale band with a toothed rim = the city wall; each closed red ring = ONE city quarter: a block of houses joined shoulder to shoulder all the way around a small inner courtyard, under one connected tiled roof with many gables, dormers and chimneys along it — never a cluster of separate small houses. The tan lanes between the rings are STREETS of packed earth — never walls, and never a gate: this tile has exactly one wall, the pale band with a toothed rim where the city meets the grass; each pale ring with a slate-blue centre = one round tower (paint every one of them); a dark blob in the wall = a gate; the pale strip = a road; lumpy green shapes on the grass = trees, never towers or buildings; a blue-and-gold shield = a small heraldic coat of arms lying on the ground; a plain blue area = water, a river or lake with a soft painted surface. Every tan area is city ground, even a narrow tan strip along a tile edge: that is a separate small city, so paint it as city ground and never as grass. Where two wall lines converge toward a tile corner with only city between them, continue them so they meet exactly at the corner; where a strip of grass runs between them into the corner, keep that grass open all the way to the corner. Only what is in the layout exists: no gate where there is no dark blob, no city where there is no tan area, no building where there is no red block, no road where there is no pale strip, no tower where there is no pale ring with a blue centre, no shield where there is no blue-and-gold shield. The wall has no opening anywhere except at a dark blob. Nothing is ever drawn on top of a road: no wall, no building, no village crosses it — a road runs unbroken from edge to edge or to a gate.

Now paint it as finished, richly detailed board-game artwork in the style of the official Carcassonne tiles, keeping every shape exactly where it is. Each red ring becomes one city quarter with exactly the same footprint: a closed block of houses joined shoulder to shoulder around its courtyard, under a continuous terracotta-tiled roof that follows the ring, with a ridge along each run, gables and chimneys spaced along it, a sliver of cream half-timbered wall with dark beams and small windows facing the street, and a tight contact shadow — one connected block, not separate houses. The tan hole inside a ring is that quarter's courtyard: packed earth or cobbles, sometimes a well or a tree. The wall becomes coursed pale stone with small square merlons along its outer rim and a thin shadow at its foot; the towers, seen straight from above, are a pale stone ring with a slate-blue cone whose tip points at the viewer; the gate becomes a dark round arch with a wooden door; the city ground is a lived-in mix of warm packed earth and cobbled squares, with a small fountain or well and a few trees between the buildings; the road a sandy track exactly as wide as the pale strip in the layout (about a tenth of the tile — never thinner than drawn) with soft wobbly edges and a faint darker fringe where it meets the grass; the grass a soft painted mottle with a few tufts; the trees round lumpy canopies with a shaded underside.

The view stays straight top-down over the GROUND: the map is flat and a road is the same width everywhere. Structures are shallow elevations seen as if from a camera hovering exactly over the CENTRE of the tile, so every structure leans outward, away from that centre. A building in the upper half shows the wall under the upper eave of its roof; one in the lower half shows the wall under its lower eave; left and right the same way. A city wall always shows its outer face, the side turned away from the tile centre toward the field, and its merlons stand along that outer edge. No structure ever shows a face turned back toward the tile centre. No global light direction, only contact shadows. No frame, no border, no text; the art bleeds to all four edges.
Grundbricka
Grundbricka in
Plan
Schema (mellansteg)
Renderad bricka
Ut

google/nano-banana-pro via replicate · inga referensfoton · 20 s · 2026-09-06 08:45 experiment

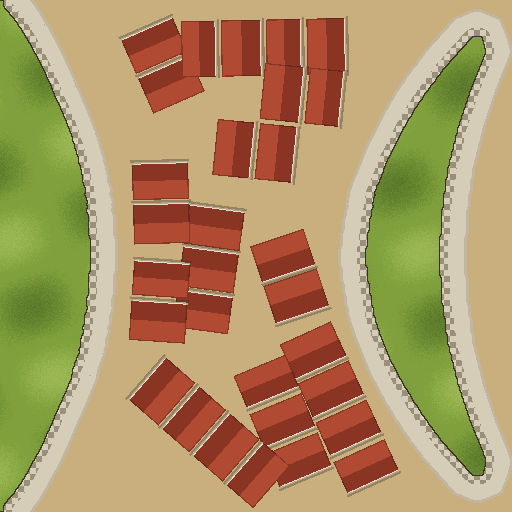
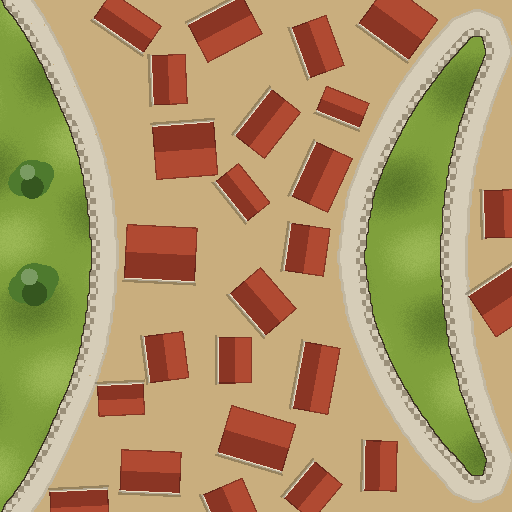
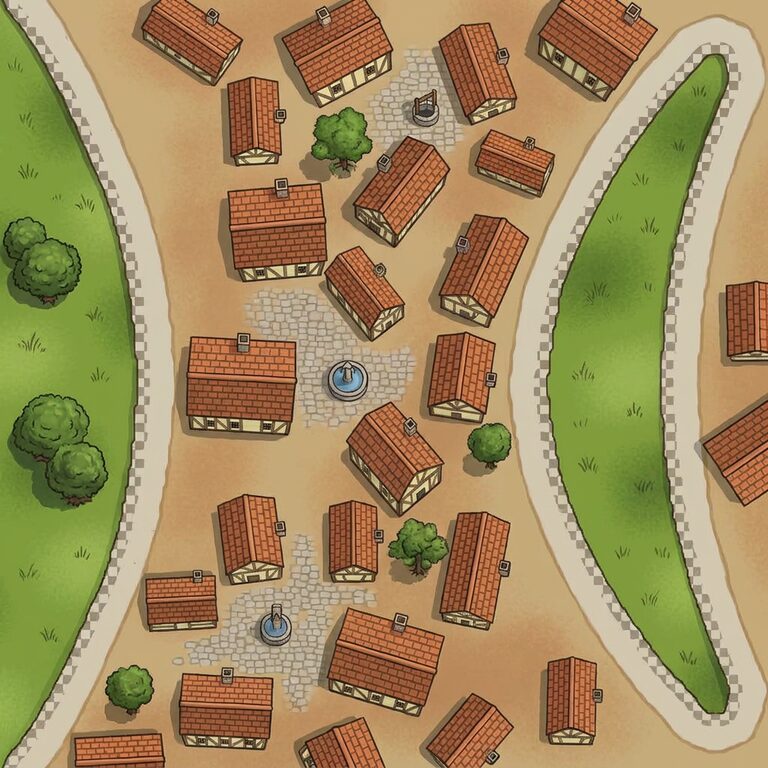
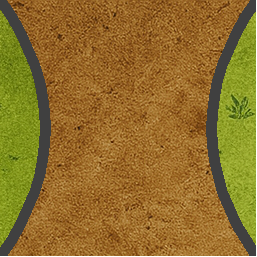
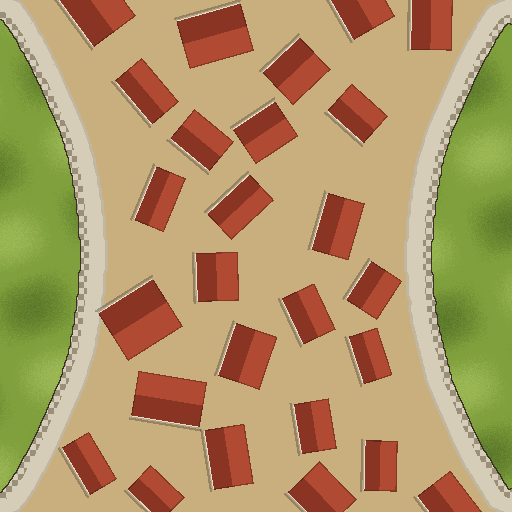
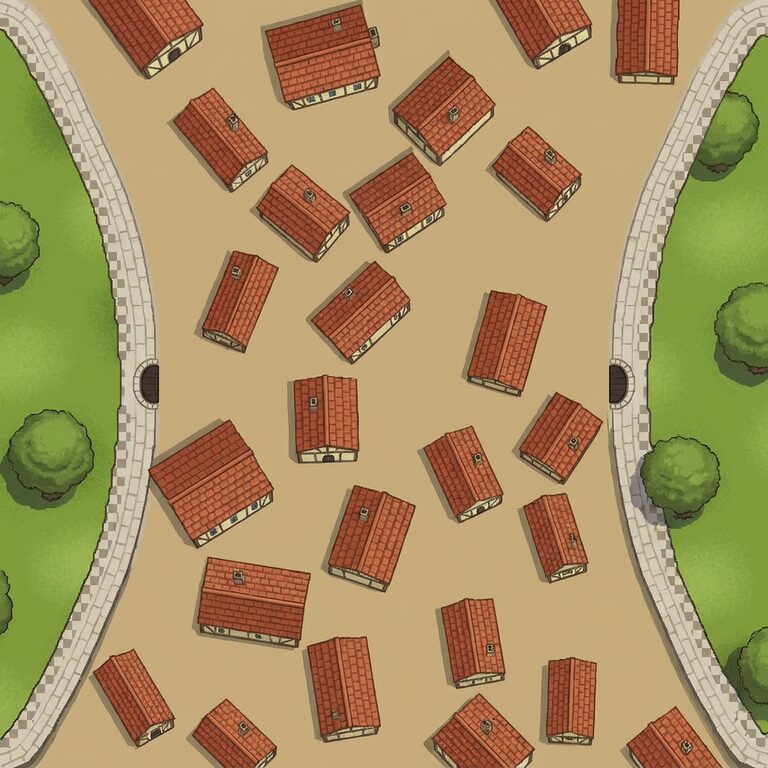
Tick 11 – pĂ„ begĂ€ran: tio brickor med den metod som fick 4–5 stjĂ€rnor (voronoi-kvarter + nano-banana-pro, prompt v15), nu med jĂ€mnare mur efter kommentaren pĂ„ 74 ('the walls look a bit wonky'): murbandet följer en utjĂ€mnad grĂ€ns och tinnarna sitter jĂ€mnt lĂ€ngs muren. Grundbricka 2cd2c25ddf11. Resultat: tvĂ„ lins-stĂ€der med slutna kvarter, jĂ€mn mur med regelbundna tinnar, vĂ€gen orörd. Murarna ser rakare ut Ă€n i #74.

Prompt
Image 1 is a rough LAYOUT of a Carcassonne board-game tile, seen straight from above. Read it literally: green = grass; tan = the ground inside a walled city; the pale band with a toothed rim = the city wall; each closed red ring = ONE city quarter: a block of houses joined shoulder to shoulder all the way around a small inner courtyard, under one connected tiled roof with many gables, dormers and chimneys along it — never a cluster of separate small houses. The tan lanes between the rings are STREETS of packed earth — never walls, and never a gate: this tile has exactly one wall, the pale band with a toothed rim where the city meets the grass; each pale ring with a slate-blue centre = one round tower (paint every one of them); a dark blob in the wall = a gate; the pale strip = a road; lumpy green shapes on the grass = trees, never towers or buildings; a blue-and-gold shield = a small heraldic coat of arms lying on the ground; a plain blue area = water, a river or lake with a soft painted surface. Every tan area is city ground, even a narrow tan strip along a tile edge: that is a separate small city, so paint it as city ground and never as grass. Where two wall lines converge toward a tile corner with only city between them, continue them so they meet exactly at the corner; where a strip of grass runs between them into the corner, keep that grass open all the way to the corner. Only what is in the layout exists: no gate where there is no dark blob, no city where there is no tan area, no building where there is no red block, no road where there is no pale strip, no tower where there is no pale ring with a blue centre, no shield where there is no blue-and-gold shield. The wall has no opening anywhere except at a dark blob. Nothing is ever drawn on top of a road: no wall, no building, no village crosses it — a road runs unbroken from edge to edge or to a gate.

Now paint it as finished, richly detailed board-game artwork in the style of the official Carcassonne tiles, keeping every shape exactly where it is. Each red ring becomes one city quarter with exactly the same footprint: a closed block of houses joined shoulder to shoulder around its courtyard, under a continuous terracotta-tiled roof that follows the ring, with a ridge along each run, gables and chimneys spaced along it, a sliver of cream half-timbered wall with dark beams and small windows facing the street, and a tight contact shadow — one connected block, not separate houses. The tan hole inside a ring is that quarter's courtyard: packed earth or cobbles, sometimes a well or a tree. The wall becomes coursed pale stone with small square merlons along its outer rim and a thin shadow at its foot; the towers, seen straight from above, are a pale stone ring with a slate-blue cone whose tip points at the viewer; the gate becomes a dark round arch with a wooden door; the city ground is a lived-in mix of warm packed earth and cobbled squares, with a small fountain or well and a few trees between the buildings; the road a sandy track exactly as wide as the pale strip in the layout (about a tenth of the tile — never thinner than drawn) with soft wobbly edges and a faint darker fringe where it meets the grass; the grass a soft painted mottle with a few tufts; the trees round lumpy canopies with a shaded underside.

The view stays straight top-down over the GROUND: the map is flat and a road is the same width everywhere. Structures are shallow elevations seen as if from a camera hovering exactly over the CENTRE of the tile, so every structure leans outward, away from that centre. A building in the upper half shows the wall under the upper eave of its roof; one in the lower half shows the wall under its lower eave; left and right the same way. A city wall always shows its outer face, the side turned away from the tile centre toward the field, and its merlons stand along that outer edge. No structure ever shows a face turned back toward the tile centre. No global light direction, only contact shadows. No frame, no border, no text; the art bleeds to all four edges.
Grundbricka
Grundbricka in
Plan
Schema (mellansteg)
Renderad bricka
Ut

google/nano-banana-pro via replicate · inga referensfoton · 21 s · 2026-09-06 08:45 experiment

Tick 11 – pĂ„ begĂ€ran: tio brickor med den metod som fick 4–5 stjĂ€rnor (voronoi-kvarter + nano-banana-pro, prompt v15), nu med jĂ€mnare mur efter kommentaren pĂ„ 74 ('the walls look a bit wonky'): murbandet följer en utjĂ€mnad grĂ€ns och tinnarna sitter jĂ€mnt lĂ€ngs muren. Grundbricka 5dde609f05fb. Resultat: stad pĂ„ tre sidor med det gröna fĂ€ltet ut till kanten; tĂ€t kvartersstad. Bra.

Prompt
Image 1 is a rough LAYOUT of a Carcassonne board-game tile, seen straight from above. Read it literally: green = grass; tan = the ground inside a walled city; the pale band with a toothed rim = the city wall; each closed red ring = ONE city quarter: a block of houses joined shoulder to shoulder all the way around a small inner courtyard, under one connected tiled roof with many gables, dormers and chimneys along it — never a cluster of separate small houses. The tan lanes between the rings are STREETS of packed earth — never walls, and never a gate: this tile has exactly one wall, the pale band with a toothed rim where the city meets the grass; each pale ring with a slate-blue centre = one round tower (paint every one of them); a dark blob in the wall = a gate; the pale strip = a road; lumpy green shapes on the grass = trees, never towers or buildings; a blue-and-gold shield = a small heraldic coat of arms lying on the ground; a plain blue area = water, a river or lake with a soft painted surface. Every tan area is city ground, even a narrow tan strip along a tile edge: that is a separate small city, so paint it as city ground and never as grass. Where two wall lines converge toward a tile corner with only city between them, continue them so they meet exactly at the corner; where a strip of grass runs between them into the corner, keep that grass open all the way to the corner. Only what is in the layout exists: no gate where there is no dark blob, no city where there is no tan area, no building where there is no red block, no road where there is no pale strip, no tower where there is no pale ring with a blue centre, no shield where there is no blue-and-gold shield. The wall has no opening anywhere except at a dark blob. Nothing is ever drawn on top of a road: no wall, no building, no village crosses it — a road runs unbroken from edge to edge or to a gate.

Now paint it as finished, richly detailed board-game artwork in the style of the official Carcassonne tiles, keeping every shape exactly where it is. Each red ring becomes one city quarter with exactly the same footprint: a closed block of houses joined shoulder to shoulder around its courtyard, under a continuous terracotta-tiled roof that follows the ring, with a ridge along each run, gables and chimneys spaced along it, a sliver of cream half-timbered wall with dark beams and small windows facing the street, and a tight contact shadow — one connected block, not separate houses. The tan hole inside a ring is that quarter's courtyard: packed earth or cobbles, sometimes a well or a tree. The wall becomes coursed pale stone with small square merlons along its outer rim and a thin shadow at its foot; the towers, seen straight from above, are a pale stone ring with a slate-blue cone whose tip points at the viewer; the gate becomes a dark round arch with a wooden door; the city ground is a lived-in mix of warm packed earth and cobbled squares, with a small fountain or well and a few trees between the buildings; the road a sandy track exactly as wide as the pale strip in the layout (about a tenth of the tile — never thinner than drawn) with soft wobbly edges and a faint darker fringe where it meets the grass; the grass a soft painted mottle with a few tufts; the trees round lumpy canopies with a shaded underside.

The view stays straight top-down over the GROUND: the map is flat and a road is the same width everywhere. Structures are shallow elevations seen as if from a camera hovering exactly over the CENTRE of the tile, so every structure leans outward, away from that centre. A building in the upper half shows the wall under the upper eave of its roof; one in the lower half shows the wall under its lower eave; left and right the same way. A city wall always shows its outer face, the side turned away from the tile centre toward the field, and its merlons stand along that outer edge. No structure ever shows a face turned back toward the tile centre. No global light direction, only contact shadows. No frame, no border, no text; the art bleeds to all four edges.
Grundbricka
Grundbricka in
Plan
Schema (mellansteg)
Renderad bricka
Ut

google/nano-banana-pro via replicate · inga referensfoton · 20 s · 2026-09-06 08:45 experiment

Tick 11 – pĂ„ begĂ€ran: tio brickor med den metod som fick 4–5 stjĂ€rnor (voronoi-kvarter + nano-banana-pro, prompt v15), nu med jĂ€mnare mur efter kommentaren pĂ„ 74 ('the walls look a bit wonky'): murbandet följer en utjĂ€mnad grĂ€ns och tinnarna sitter jĂ€mnt lĂ€ngs muren. Grundbricka ca196a530445. Resultat: tvĂ„ stĂ€der med kvarter och en mur som löper till hörnen; ett torn hamnade mitt pĂ„ muren utan att schemat har ett.

Prompt
Image 1 is a rough LAYOUT of a Carcassonne board-game tile, seen straight from above. Read it literally: green = grass; tan = the ground inside a walled city; the pale band with a toothed rim = the city wall; each closed red ring = ONE city quarter: a block of houses joined shoulder to shoulder all the way around a small inner courtyard, under one connected tiled roof with many gables, dormers and chimneys along it — never a cluster of separate small houses. The tan lanes between the rings are STREETS of packed earth — never walls, and never a gate: this tile has exactly one wall, the pale band with a toothed rim where the city meets the grass; each pale ring with a slate-blue centre = one round tower (paint every one of them); a dark blob in the wall = a gate; the pale strip = a road; lumpy green shapes on the grass = trees, never towers or buildings; a blue-and-gold shield = a small heraldic coat of arms lying on the ground; a plain blue area = water, a river or lake with a soft painted surface. Every tan area is city ground, even a narrow tan strip along a tile edge: that is a separate small city, so paint it as city ground and never as grass. Where two wall lines converge toward a tile corner with only city between them, continue them so they meet exactly at the corner; where a strip of grass runs between them into the corner, keep that grass open all the way to the corner. Only what is in the layout exists: no gate where there is no dark blob, no city where there is no tan area, no building where there is no red block, no road where there is no pale strip, no tower where there is no pale ring with a blue centre, no shield where there is no blue-and-gold shield. The wall has no opening anywhere except at a dark blob. Nothing is ever drawn on top of a road: no wall, no building, no village crosses it — a road runs unbroken from edge to edge or to a gate.

Now paint it as finished, richly detailed board-game artwork in the style of the official Carcassonne tiles, keeping every shape exactly where it is. Each red ring becomes one city quarter with exactly the same footprint: a closed block of houses joined shoulder to shoulder around its courtyard, under a continuous terracotta-tiled roof that follows the ring, with a ridge along each run, gables and chimneys spaced along it, a sliver of cream half-timbered wall with dark beams and small windows facing the street, and a tight contact shadow — one connected block, not separate houses. The tan hole inside a ring is that quarter's courtyard: packed earth or cobbles, sometimes a well or a tree. The wall becomes coursed pale stone with small square merlons along its outer rim and a thin shadow at its foot; the towers, seen straight from above, are a pale stone ring with a slate-blue cone whose tip points at the viewer; the gate becomes a dark round arch with a wooden door; the city ground is a lived-in mix of warm packed earth and cobbled squares, with a small fountain or well and a few trees between the buildings; the road a sandy track exactly as wide as the pale strip in the layout (about a tenth of the tile — never thinner than drawn) with soft wobbly edges and a faint darker fringe where it meets the grass; the grass a soft painted mottle with a few tufts; the trees round lumpy canopies with a shaded underside.

The view stays straight top-down over the GROUND: the map is flat and a road is the same width everywhere. Structures are shallow elevations seen as if from a camera hovering exactly over the CENTRE of the tile, so every structure leans outward, away from that centre. A building in the upper half shows the wall under the upper eave of its roof; one in the lower half shows the wall under its lower eave; left and right the same way. A city wall always shows its outer face, the side turned away from the tile centre toward the field, and its merlons stand along that outer edge. No structure ever shows a face turned back toward the tile centre. No global light direction, only contact shadows. No frame, no border, no text; the art bleeds to all four edges.
Grundbricka
Grundbricka in
Plan
Schema (mellansteg)
Renderad bricka
Ut

google/nano-banana-pro via replicate · inga referensfoton · 19 s · 2026-09-06 08:45 experiment

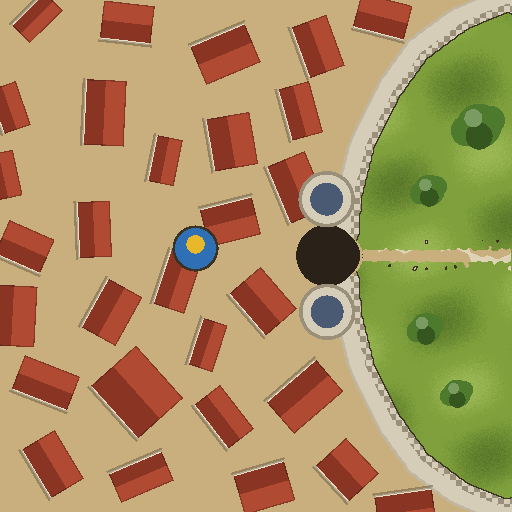
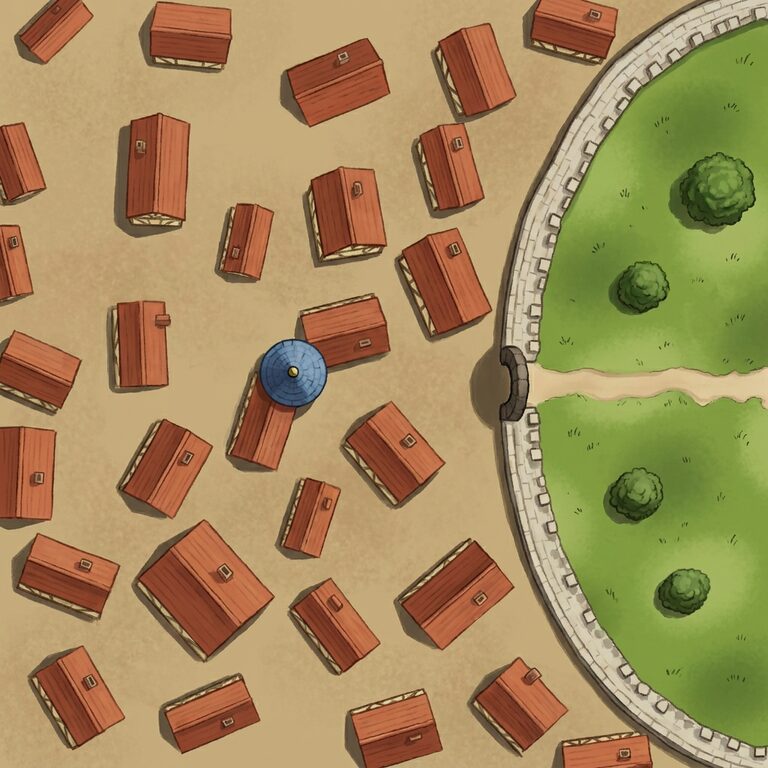
Tick 11 – pĂ„ begĂ€ran: tio brickor med den metod som fick 4–5 stjĂ€rnor (voronoi-kvarter + nano-banana-pro, prompt v15), nu med jĂ€mnare mur efter kommentaren pĂ„ 74 ('the walls look a bit wonky'): murbandet följer en utjĂ€mnad grĂ€ns och tinnarna sitter jĂ€mnt lĂ€ngs muren. Grundbricka e0c2720c0e00. Resultat: helstad: tĂ€t kvartersstad med grĂ€nder, gĂ„rdar och torn. Modellen la till fler blĂ„takstorn och sköldar Ă€n schemat har.

Prompt
Image 1 is a rough LAYOUT of a Carcassonne board-game tile, seen straight from above. Read it literally: green = grass; tan = the ground inside a walled city; the pale band with a toothed rim = the city wall; each closed red ring = ONE city quarter: a block of houses joined shoulder to shoulder all the way around a small inner courtyard, under one connected tiled roof with many gables, dormers and chimneys along it — never a cluster of separate small houses. The tan lanes between the rings are STREETS of packed earth — never walls, and never a gate: this tile has exactly one wall, the pale band with a toothed rim where the city meets the grass; each pale ring with a slate-blue centre = one round tower (paint every one of them); a dark blob in the wall = a gate; the pale strip = a road; lumpy green shapes on the grass = trees, never towers or buildings; a blue-and-gold shield = a small heraldic coat of arms lying on the ground; a plain blue area = water, a river or lake with a soft painted surface. Every tan area is city ground, even a narrow tan strip along a tile edge: that is a separate small city, so paint it as city ground and never as grass. Where two wall lines converge toward a tile corner with only city between them, continue them so they meet exactly at the corner; where a strip of grass runs between them into the corner, keep that grass open all the way to the corner. Only what is in the layout exists: no gate where there is no dark blob, no city where there is no tan area, no building where there is no red block, no road where there is no pale strip, no tower where there is no pale ring with a blue centre, no shield where there is no blue-and-gold shield. The wall has no opening anywhere except at a dark blob. Nothing is ever drawn on top of a road: no wall, no building, no village crosses it — a road runs unbroken from edge to edge or to a gate.

Now paint it as finished, richly detailed board-game artwork in the style of the official Carcassonne tiles, keeping every shape exactly where it is. Each red ring becomes one city quarter with exactly the same footprint: a closed block of houses joined shoulder to shoulder around its courtyard, under a continuous terracotta-tiled roof that follows the ring, with a ridge along each run, gables and chimneys spaced along it, a sliver of cream half-timbered wall with dark beams and small windows facing the street, and a tight contact shadow — one connected block, not separate houses. The tan hole inside a ring is that quarter's courtyard: packed earth or cobbles, sometimes a well or a tree. The wall becomes coursed pale stone with small square merlons along its outer rim and a thin shadow at its foot; the towers, seen straight from above, are a pale stone ring with a slate-blue cone whose tip points at the viewer; the gate becomes a dark round arch with a wooden door; the city ground is a lived-in mix of warm packed earth and cobbled squares, with a small fountain or well and a few trees between the buildings; the road a sandy track exactly as wide as the pale strip in the layout (about a tenth of the tile — never thinner than drawn) with soft wobbly edges and a faint darker fringe where it meets the grass; the grass a soft painted mottle with a few tufts; the trees round lumpy canopies with a shaded underside.

The view stays straight top-down over the GROUND: the map is flat and a road is the same width everywhere. Structures are shallow elevations seen as if from a camera hovering exactly over the CENTRE of the tile, so every structure leans outward, away from that centre. A building in the upper half shows the wall under the upper eave of its roof; one in the lower half shows the wall under its lower eave; left and right the same way. A city wall always shows its outer face, the side turned away from the tile centre toward the field, and its merlons stand along that outer edge. No structure ever shows a face turned back toward the tile centre. No global light direction, only contact shadows. No frame, no border, no text; the art bleeds to all four edges.
Grundbricka
Grundbricka in
Plan
Schema (mellansteg)
Renderad bricka
Ut

google/nano-banana-pro via replicate · inga referensfoton · 20 s · 2026-09-06 08:45 experiment

Tick 11 – pĂ„ begĂ€ran: tio brickor med den metod som fick 4–5 stjĂ€rnor (voronoi-kvarter + nano-banana-pro, prompt v15), nu med jĂ€mnare mur efter kommentaren pĂ„ 74 ('the walls look a bit wonky'): murbandet följer en utjĂ€mnad grĂ€ns och tinnarna sitter jĂ€mnt lĂ€ngs muren. Grundbricka 24500368d431. Resultat: stĂ€der uppe och nere, kvarter med gĂ„rdar, jĂ€mna murar med torn. RĂ€tt geometri.

Prompt
Image 1 is a rough LAYOUT of a Carcassonne board-game tile, seen straight from above. Read it literally: green = grass; tan = the ground inside a walled city; the pale band with a toothed rim = the city wall; each closed red ring = ONE city quarter: a block of houses joined shoulder to shoulder all the way around a small inner courtyard, under one connected tiled roof with many gables, dormers and chimneys along it — never a cluster of separate small houses. The tan lanes between the rings are STREETS of packed earth — never walls, and never a gate: this tile has exactly one wall, the pale band with a toothed rim where the city meets the grass; each pale ring with a slate-blue centre = one round tower (paint every one of them); a dark blob in the wall = a gate; the pale strip = a road; lumpy green shapes on the grass = trees, never towers or buildings; a blue-and-gold shield = a small heraldic coat of arms lying on the ground; a plain blue area = water, a river or lake with a soft painted surface. Every tan area is city ground, even a narrow tan strip along a tile edge: that is a separate small city, so paint it as city ground and never as grass. Where two wall lines converge toward a tile corner with only city between them, continue them so they meet exactly at the corner; where a strip of grass runs between them into the corner, keep that grass open all the way to the corner. Only what is in the layout exists: no gate where there is no dark blob, no city where there is no tan area, no building where there is no red block, no road where there is no pale strip, no tower where there is no pale ring with a blue centre, no shield where there is no blue-and-gold shield. The wall has no opening anywhere except at a dark blob. Nothing is ever drawn on top of a road: no wall, no building, no village crosses it — a road runs unbroken from edge to edge or to a gate.

Now paint it as finished, richly detailed board-game artwork in the style of the official Carcassonne tiles, keeping every shape exactly where it is. Each red ring becomes one city quarter with exactly the same footprint: a closed block of houses joined shoulder to shoulder around its courtyard, under a continuous terracotta-tiled roof that follows the ring, with a ridge along each run, gables and chimneys spaced along it, a sliver of cream half-timbered wall with dark beams and small windows facing the street, and a tight contact shadow — one connected block, not separate houses. The tan hole inside a ring is that quarter's courtyard: packed earth or cobbles, sometimes a well or a tree. The wall becomes coursed pale stone with small square merlons along its outer rim and a thin shadow at its foot; the towers, seen straight from above, are a pale stone ring with a slate-blue cone whose tip points at the viewer; the gate becomes a dark round arch with a wooden door; the city ground is a lived-in mix of warm packed earth and cobbled squares, with a small fountain or well and a few trees between the buildings; the road a sandy track exactly as wide as the pale strip in the layout (about a tenth of the tile — never thinner than drawn) with soft wobbly edges and a faint darker fringe where it meets the grass; the grass a soft painted mottle with a few tufts; the trees round lumpy canopies with a shaded underside.

The view stays straight top-down over the GROUND: the map is flat and a road is the same width everywhere. Structures are shallow elevations seen as if from a camera hovering exactly over the CENTRE of the tile, so every structure leans outward, away from that centre. A building in the upper half shows the wall under the upper eave of its roof; one in the lower half shows the wall under its lower eave; left and right the same way. A city wall always shows its outer face, the side turned away from the tile centre toward the field, and its merlons stand along that outer edge. No structure ever shows a face turned back toward the tile centre. No global light direction, only contact shadows. No frame, no border, no text; the art bleeds to all four edges.
Grundbricka
Grundbricka in
Plan
Schema (mellansteg)
Renderad bricka
Ut

google/nano-banana-pro via replicate · inga referensfoton · 20 s · 2026-09-06 08:45 experiment

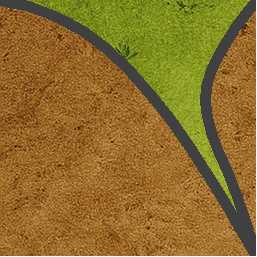
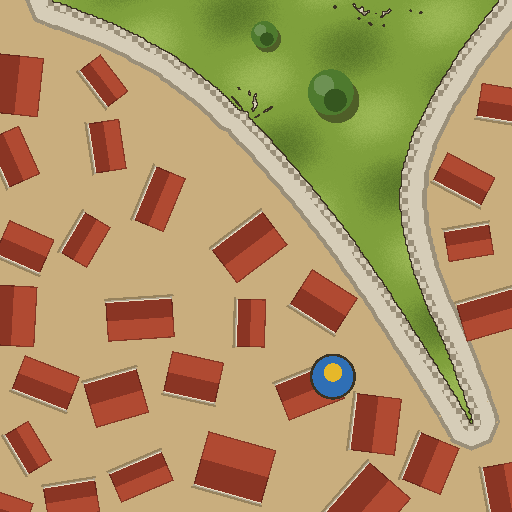
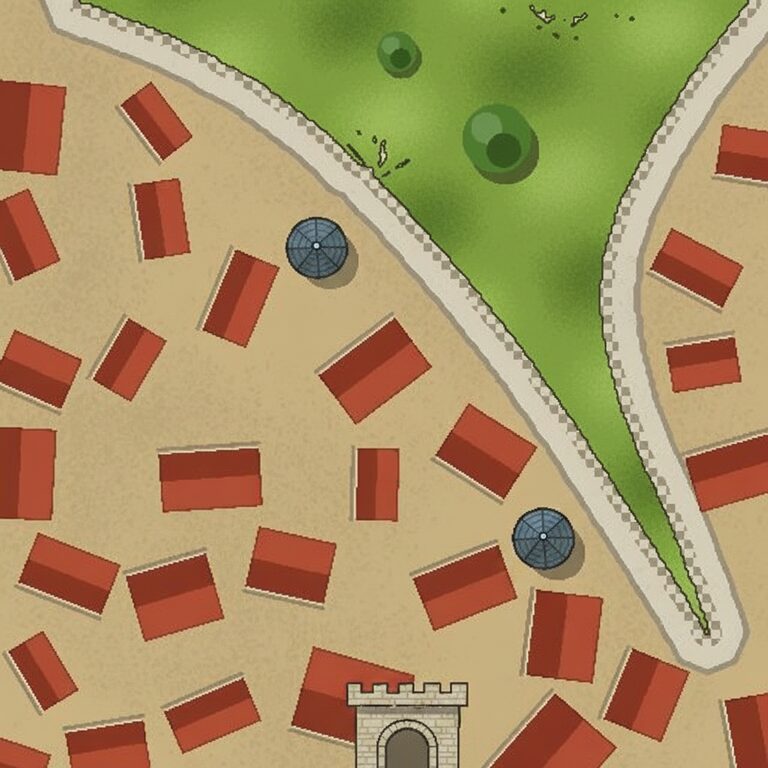
Tick 11 – pĂ„ begĂ€ran: tio brickor med den metod som fick 4–5 stjĂ€rnor (voronoi-kvarter + nano-banana-pro, prompt v15), nu med jĂ€mnare mur efter kommentaren pĂ„ 74 ('the walls look a bit wonky'): murbandet följer en utjĂ€mnad grĂ€ns och tinnarna sitter jĂ€mnt lĂ€ngs muren. Grundbricka ac8f62fa3b41. Resultat: diagonal grĂ€slins mellan tvĂ„ stĂ€der, kvarter pĂ„ bĂ„da sidor, port i muren. RĂ€tt.

Prompt
Image 1 is a rough LAYOUT of a Carcassonne board-game tile, seen straight from above. Read it literally: green = grass; tan = the ground inside a walled city; the pale band with a toothed rim = the city wall; each closed red ring = ONE city quarter: a block of houses joined shoulder to shoulder all the way around a small inner courtyard, under one connected tiled roof with many gables, dormers and chimneys along it — never a cluster of separate small houses. The tan lanes between the rings are STREETS of packed earth — never walls, and never a gate: this tile has exactly one wall, the pale band with a toothed rim where the city meets the grass; each pale ring with a slate-blue centre = one round tower (paint every one of them); a dark blob in the wall = a gate; the pale strip = a road; lumpy green shapes on the grass = trees, never towers or buildings; a blue-and-gold shield = a small heraldic coat of arms lying on the ground; a plain blue area = water, a river or lake with a soft painted surface. Every tan area is city ground, even a narrow tan strip along a tile edge: that is a separate small city, so paint it as city ground and never as grass. Where two wall lines converge toward a tile corner with only city between them, continue them so they meet exactly at the corner; where a strip of grass runs between them into the corner, keep that grass open all the way to the corner. Only what is in the layout exists: no gate where there is no dark blob, no city where there is no tan area, no building where there is no red block, no road where there is no pale strip, no tower where there is no pale ring with a blue centre, no shield where there is no blue-and-gold shield. The wall has no opening anywhere except at a dark blob. Nothing is ever drawn on top of a road: no wall, no building, no village crosses it — a road runs unbroken from edge to edge or to a gate.

Now paint it as finished, richly detailed board-game artwork in the style of the official Carcassonne tiles, keeping every shape exactly where it is. Each red ring becomes one city quarter with exactly the same footprint: a closed block of houses joined shoulder to shoulder around its courtyard, under a continuous terracotta-tiled roof that follows the ring, with a ridge along each run, gables and chimneys spaced along it, a sliver of cream half-timbered wall with dark beams and small windows facing the street, and a tight contact shadow — one connected block, not separate houses. The tan hole inside a ring is that quarter's courtyard: packed earth or cobbles, sometimes a well or a tree. The wall becomes coursed pale stone with small square merlons along its outer rim and a thin shadow at its foot; the towers, seen straight from above, are a pale stone ring with a slate-blue cone whose tip points at the viewer; the gate becomes a dark round arch with a wooden door; the city ground is a lived-in mix of warm packed earth and cobbled squares, with a small fountain or well and a few trees between the buildings; the road a sandy track exactly as wide as the pale strip in the layout (about a tenth of the tile — never thinner than drawn) with soft wobbly edges and a faint darker fringe where it meets the grass; the grass a soft painted mottle with a few tufts; the trees round lumpy canopies with a shaded underside.

The view stays straight top-down over the GROUND: the map is flat and a road is the same width everywhere. Structures are shallow elevations seen as if from a camera hovering exactly over the CENTRE of the tile, so every structure leans outward, away from that centre. A building in the upper half shows the wall under the upper eave of its roof; one in the lower half shows the wall under its lower eave; left and right the same way. A city wall always shows its outer face, the side turned away from the tile centre toward the field, and its merlons stand along that outer edge. No structure ever shows a face turned back toward the tile centre. No global light direction, only contact shadows. No frame, no border, no text; the art bleeds to all four edges.
Grundbricka
Grundbricka in
Plan
Schema (mellansteg)
Renderad bricka
Ut

google/nano-banana-pro via replicate · inga referensfoton · 20 s · 2026-09-06 08:17 experiment

Tick 10, andra försöket: v14 skĂ€rper tvĂ„ saker som v13 missade – gatorna mellan kvarteren Ă€r gator, aldrig murar (brickan har exakt EN mur, den vid grĂ€nsen mot grĂ€set), och perspektivet beskrivs som en kamera rakt över brickans mitt sĂ„ allt lutar utĂ„t. TvĂ„ lins-stĂ€der: #71 hade fina kvarter men fasaderna vette fortfarande mot mitten. Resultat: kvarteren och murarna rĂ€tt, men perspektivet fortfarande inte radiellt – bĂ„da stĂ€dernas hus visar fasaden mot brickans mitt. Prompten rĂ€cker inte; nĂ€sta steg Ă€r troligen att rita riktningen i schemat i stĂ€llet för att beskriva den.

Prompt
Image 1 is a rough LAYOUT of a Carcassonne board-game tile, seen straight from above. Read it literally: green = grass; tan = the ground inside a walled city; the pale band with a toothed rim = the city wall; each closed red ring = ONE city quarter: a block of houses joined shoulder to shoulder all the way around a small inner courtyard, under one connected tiled roof with many gables, dormers and chimneys along it — never a cluster of separate small houses. The tan lanes between the rings are STREETS of packed earth — never walls, and never a gate: this tile has exactly one wall, the pale band with a toothed rim where the city meets the grass; each pale ring with a slate-blue centre = one round tower (paint every one of them); a dark blob in the wall = a gate; the pale strip = a road; lumpy green shapes on the grass = trees, never towers or buildings; a blue-and-gold shield = a small heraldic coat of arms lying on the ground; a plain blue area = water, a river or lake with a soft painted surface. Every tan area is city ground, even a narrow tan strip along a tile edge: that is a separate small city, so paint it as city ground and never as grass. Where two wall lines converge toward a tile corner with only city between them, continue them so they meet exactly at the corner; where a strip of grass runs between them into the corner, keep that grass open all the way to the corner. Only what is in the layout exists: no gate where there is no dark blob, no city where there is no tan area, no building where there is no red block, no road where there is no pale strip, no tower where there is no pale ring with a blue centre, no shield where there is no blue-and-gold shield. The wall has no opening anywhere except at a dark blob. Nothing is ever drawn on top of a road: no wall, no building, no village crosses it — a road runs unbroken from edge to edge or to a gate.

Now paint it as finished, richly detailed board-game artwork in the style of the official Carcassonne tiles, keeping every shape exactly where it is. Each red block becomes one long medieval row building with exactly the same footprint and orientation: a continuous terracotta-tiled roof with a visible ridge along its length, several gables and chimneys spaced along it, a sliver of cream half-timbered wall with dark beams and small windows along one long side, and a tight contact shadow — one body, not separate houses. The wall becomes coursed pale stone with small square merlons along its outer rim and a thin shadow at its foot; the towers, seen straight from above, are a pale stone ring with a slate-blue cone whose tip points at the viewer; the gate becomes a dark round arch with a wooden door; the city ground is a lived-in mix of warm packed earth and cobbled squares, with a small fountain or well and a few trees between the buildings; the road a sandy track exactly as wide as the pale strip in the layout (about a tenth of the tile — never thinner than drawn) with soft wobbly edges and a faint darker fringe where it meets the grass; the grass a soft painted mottle with a few tufts; the trees round lumpy canopies with a shaded underside.

The view stays straight top-down over the GROUND: the map is flat and a road is the same width everywhere. Structures are shallow elevations seen as if from a camera hovering exactly over the CENTRE of the tile, so every structure leans outward, away from that centre. A building in the upper half shows the wall under the upper eave of its roof; one in the lower half shows the wall under its lower eave; left and right the same way. A city wall always shows its outer face, the side turned away from the tile centre toward the field, and its merlons stand along that outer edge. No structure ever shows a face turned back toward the tile centre. No global light direction, only contact shadows. No frame, no border, no text; the art bleeds to all four edges.

Betyg 4/5 · 2026-09-06 08:36

Grundbricka
Grundbricka in
Plan
Schema (mellansteg)
Renderad bricka
Ut

google/nano-banana-pro via replicate · inga referensfoton · 20 s · 2026-09-06 08:17 experiment

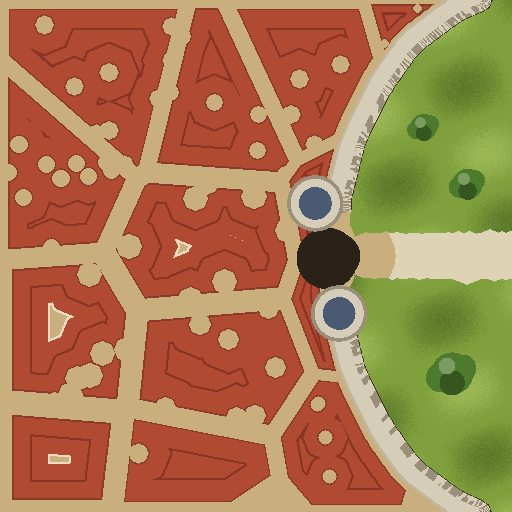
Tick 10, andra försöket: v14 skĂ€rper tvĂ„ saker som v13 missade – gatorna mellan kvarteren Ă€r gator, aldrig murar (brickan har exakt EN mur, den vid grĂ€nsen mot grĂ€set), och perspektivet beskrivs som en kamera rakt över brickans mitt sĂ„ allt lutar utĂ„t. Helstaden: #70 lĂ€ste gatorna som murar och gjorde ett nĂ€t av borgar. Resultat: v14 löste murproblemet: gatorna Ă€r gator, kvarteren slutna med innergĂ„rdar, ett torg med marknadsstĂ„nd i mitten. NĂ€rmast 'kvarterstruktur som voronoi med gator emellan'. Kvar: nĂ„gra blĂ„takstorn som schemat inte har.

Prompt
Image 1 is a rough LAYOUT of a Carcassonne board-game tile, seen straight from above. Read it literally: green = grass; tan = the ground inside a walled city; the pale band with a toothed rim = the city wall; each closed red ring = ONE city quarter: a block of houses joined shoulder to shoulder all the way around a small inner courtyard, under one connected tiled roof with many gables, dormers and chimneys along it — never a cluster of separate small houses. The tan lanes between the rings are STREETS of packed earth — never walls, and never a gate: this tile has exactly one wall, the pale band with a toothed rim where the city meets the grass; each pale ring with a slate-blue centre = one round tower (paint every one of them); a dark blob in the wall = a gate; the pale strip = a road; lumpy green shapes on the grass = trees, never towers or buildings; a blue-and-gold shield = a small heraldic coat of arms lying on the ground; a plain blue area = water, a river or lake with a soft painted surface. Every tan area is city ground, even a narrow tan strip along a tile edge: that is a separate small city, so paint it as city ground and never as grass. Where two wall lines converge toward a tile corner with only city between them, continue them so they meet exactly at the corner; where a strip of grass runs between them into the corner, keep that grass open all the way to the corner. Only what is in the layout exists: no gate where there is no dark blob, no city where there is no tan area, no building where there is no red block, no road where there is no pale strip, no tower where there is no pale ring with a blue centre, no shield where there is no blue-and-gold shield. The wall has no opening anywhere except at a dark blob. Nothing is ever drawn on top of a road: no wall, no building, no village crosses it — a road runs unbroken from edge to edge or to a gate.

Now paint it as finished, richly detailed board-game artwork in the style of the official Carcassonne tiles, keeping every shape exactly where it is. Each red block becomes one long medieval row building with exactly the same footprint and orientation: a continuous terracotta-tiled roof with a visible ridge along its length, several gables and chimneys spaced along it, a sliver of cream half-timbered wall with dark beams and small windows along one long side, and a tight contact shadow — one body, not separate houses. The wall becomes coursed pale stone with small square merlons along its outer rim and a thin shadow at its foot; the towers, seen straight from above, are a pale stone ring with a slate-blue cone whose tip points at the viewer; the gate becomes a dark round arch with a wooden door; the city ground is a lived-in mix of warm packed earth and cobbled squares, with a small fountain or well and a few trees between the buildings; the road a sandy track exactly as wide as the pale strip in the layout (about a tenth of the tile — never thinner than drawn) with soft wobbly edges and a faint darker fringe where it meets the grass; the grass a soft painted mottle with a few tufts; the trees round lumpy canopies with a shaded underside.

The view stays straight top-down over the GROUND: the map is flat and a road is the same width everywhere. Structures are shallow elevations seen as if from a camera hovering exactly over the CENTRE of the tile, so every structure leans outward, away from that centre. A building in the upper half shows the wall under the upper eave of its roof; one in the lower half shows the wall under its lower eave; left and right the same way. A city wall always shows its outer face, the side turned away from the tile centre toward the field, and its merlons stand along that outer edge. No structure ever shows a face turned back toward the tile centre. No global light direction, only contact shadows. No frame, no border, no text; the art bleeds to all four edges.
Betyg 4/5 · 2026-09-06 08:36

Grundbricka
Grundbricka in
Plan
Schema (mellansteg)
Renderad bricka
Ut

google/nano-banana-pro via replicate · inga referensfoton · 22 s · 2026-09-06 08:16 experiment

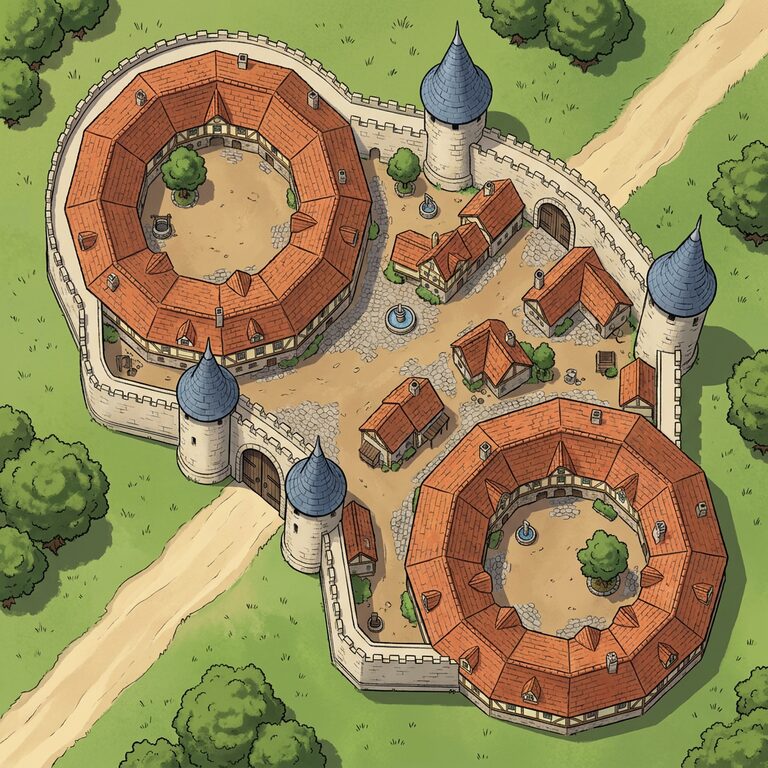
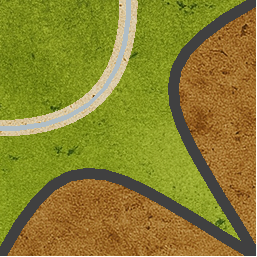
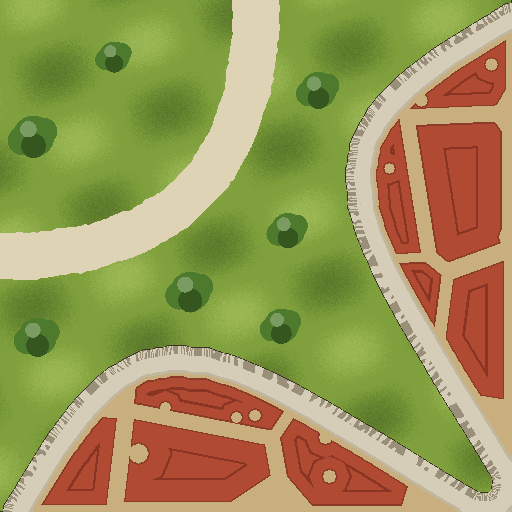
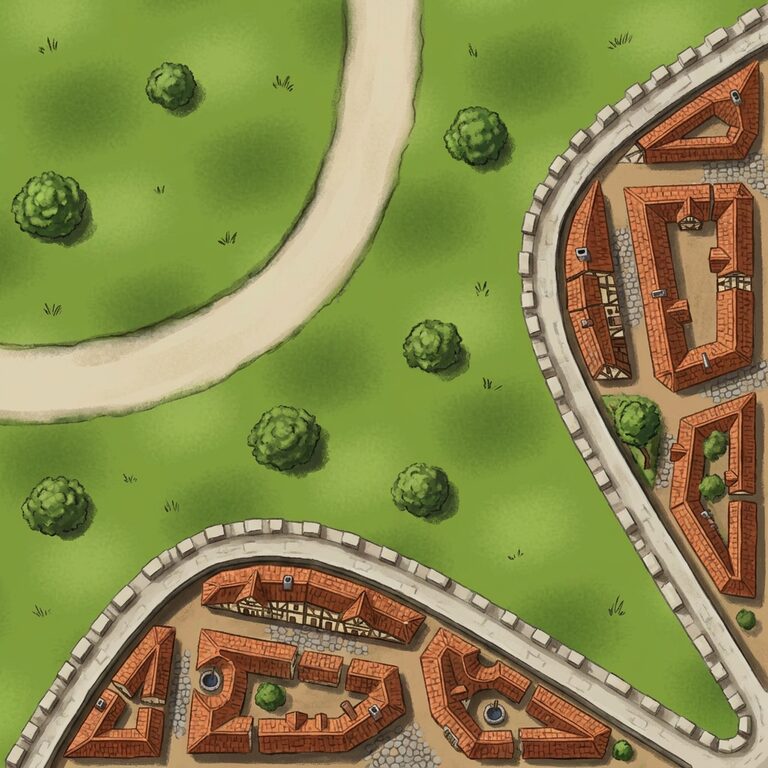
Tick 10 – pĂ„ kommentarerna till 69 ('gör dem gĂ€rna till slutna kvarter i kvarterstruktur lite som voronoi-mönster med gator emellan') och 68 ('tĂ€nk pĂ„ perspektivet, frĂ„n mitten av biten och utĂ„t, sĂ„ bĂ„da murarna ska man se utsidan pĂ„ för de lutar bort frĂ„n mitten'). Schemat delar nu stadens inre i voronoi-kvarter, krymper varje cell med en gatubredd och ritar den som en sluten ring av hus runt en gĂ„rd. Prompt v13: byggnader och murar ses frĂ„n brickans mitt och utĂ„t, alltid ytterfasaden, aldrig en sida vĂ€nd mot mitten. Korsning med stad i nederkant. Resultat: rena vĂ€gar, korsning utan pĂ„hitt, stad med kvarter i nederkant. Bra.

Prompt
Image 1 is a rough LAYOUT of a Carcassonne board-game tile, seen straight from above. Read it literally: green = grass; tan = the ground inside a walled city; the pale band with a toothed rim = the city wall; each closed red ring = ONE city quarter: a block of houses joined shoulder to shoulder all the way around a small inner courtyard, under one connected tiled roof with many gables, dormers and chimneys along it — never a cluster of separate small houses. The tan lanes between the rings are the streets of the town; each pale ring with a slate-blue centre = one round tower (paint every one of them); a dark blob in the wall = a gate; the pale strip = a road; lumpy green shapes on the grass = trees, never towers or buildings; a blue-and-gold shield = a small heraldic coat of arms lying on the ground; a plain blue area = water, a river or lake with a soft painted surface. Every tan area is city ground, even a narrow tan strip along a tile edge: that is a separate small city, so paint it as city ground and never as grass. Where two wall lines converge toward a tile corner with only city between them, continue them so they meet exactly at the corner; where a strip of grass runs between them into the corner, keep that grass open all the way to the corner. Only what is in the layout exists: no gate where there is no dark blob, no city where there is no tan area, no building where there is no red block, no road where there is no pale strip, no tower where there is no pale ring with a blue centre, no shield where there is no blue-and-gold shield. The wall has no opening anywhere except at a dark blob. Nothing is ever drawn on top of a road: no wall, no building, no village crosses it — a road runs unbroken from edge to edge or to a gate.

Now paint it as finished, richly detailed board-game artwork in the style of the official Carcassonne tiles, keeping every shape exactly where it is. Each red block becomes one long medieval row building with exactly the same footprint and orientation: a continuous terracotta-tiled roof with a visible ridge along its length, several gables and chimneys spaced along it, a sliver of cream half-timbered wall with dark beams and small windows along one long side, and a tight contact shadow — one body, not separate houses. The wall becomes coursed pale stone with small square merlons along its outer rim and a thin shadow at its foot; the towers, seen straight from above, are a pale stone ring with a slate-blue cone whose tip points at the viewer; the gate becomes a dark round arch with a wooden door; the city ground is a lived-in mix of warm packed earth and cobbled squares, with a small fountain or well and a few trees between the buildings; the road a sandy track exactly as wide as the pale strip in the layout (about a tenth of the tile — never thinner than drawn) with soft wobbly edges and a faint darker fringe where it meets the grass; the grass a soft painted mottle with a few tufts; the trees round lumpy canopies with a shaded underside.

The view stays straight top-down over the GROUND: the map is flat and a road is the same width everywhere. Structures are shallow elevations seen as if from the very centre of the tile looking outward, so everything leans away from the centre: on a wall you see its OUTER face (the side turned away from the tile centre, toward the field), and a building on the left of the tile shows its left flank while one on the right shows its right flank. Nothing shows a face turned toward the tile centre. No global light direction, only contact shadows. No frame, no border, no text; the art bleeds to all four edges.
Betyg 5/5 · 2026-09-06 08:35

Grundbricka
Grundbricka in
Plan
Schema (mellansteg)
Renderad bricka
Ut

google/nano-banana-pro via replicate · inga referensfoton · 22 s · 2026-09-06 08:16 experiment

Tick 10 – pĂ„ kommentarerna till 69 ('gör dem gĂ€rna till slutna kvarter i kvarterstruktur lite som voronoi-mönster med gator emellan') och 68 ('tĂ€nk pĂ„ perspektivet, frĂ„n mitten av biten och utĂ„t, sĂ„ bĂ„da murarna ska man se utsidan pĂ„ för de lutar bort frĂ„n mitten'). Schemat delar nu stadens inre i voronoi-kvarter, krymper varje cell med en gatubredd och ritar den som en sluten ring av hus runt en gĂ„rd. Prompt v13: byggnader och murar ses frĂ„n brickans mitt och utĂ„t, alltid ytterfasaden, aldrig en sida vĂ€nd mot mitten. TvĂ„ lins-stĂ€der frĂ„n #68 (3 stjĂ€rnor) – testar bĂ„de kvarteren och det radiella perspektivet pĂ„ de tvĂ„ murarna. Resultat: fina slutna kvarter med innergĂ„rdar, brunn och kullersten. Perspektivet dock oförĂ€ndrat: den övre stadens hus visar fasaden nedĂ„t, alltsĂ„ mot brickans mitt, tvĂ€rtemot kommentaren.

Prompt
Image 1 is a rough LAYOUT of a Carcassonne board-game tile, seen straight from above. Read it literally: green = grass; tan = the ground inside a walled city; the pale band with a toothed rim = the city wall; each closed red ring = ONE city quarter: a block of houses joined shoulder to shoulder all the way around a small inner courtyard, under one connected tiled roof with many gables, dormers and chimneys along it — never a cluster of separate small houses. The tan lanes between the rings are the streets of the town; each pale ring with a slate-blue centre = one round tower (paint every one of them); a dark blob in the wall = a gate; the pale strip = a road; lumpy green shapes on the grass = trees, never towers or buildings; a blue-and-gold shield = a small heraldic coat of arms lying on the ground; a plain blue area = water, a river or lake with a soft painted surface. Every tan area is city ground, even a narrow tan strip along a tile edge: that is a separate small city, so paint it as city ground and never as grass. Where two wall lines converge toward a tile corner with only city between them, continue them so they meet exactly at the corner; where a strip of grass runs between them into the corner, keep that grass open all the way to the corner. Only what is in the layout exists: no gate where there is no dark blob, no city where there is no tan area, no building where there is no red block, no road where there is no pale strip, no tower where there is no pale ring with a blue centre, no shield where there is no blue-and-gold shield. The wall has no opening anywhere except at a dark blob. Nothing is ever drawn on top of a road: no wall, no building, no village crosses it — a road runs unbroken from edge to edge or to a gate.

Now paint it as finished, richly detailed board-game artwork in the style of the official Carcassonne tiles, keeping every shape exactly where it is. Each red block becomes one long medieval row building with exactly the same footprint and orientation: a continuous terracotta-tiled roof with a visible ridge along its length, several gables and chimneys spaced along it, a sliver of cream half-timbered wall with dark beams and small windows along one long side, and a tight contact shadow — one body, not separate houses. The wall becomes coursed pale stone with small square merlons along its outer rim and a thin shadow at its foot; the towers, seen straight from above, are a pale stone ring with a slate-blue cone whose tip points at the viewer; the gate becomes a dark round arch with a wooden door; the city ground is a lived-in mix of warm packed earth and cobbled squares, with a small fountain or well and a few trees between the buildings; the road a sandy track exactly as wide as the pale strip in the layout (about a tenth of the tile — never thinner than drawn) with soft wobbly edges and a faint darker fringe where it meets the grass; the grass a soft painted mottle with a few tufts; the trees round lumpy canopies with a shaded underside.

The view stays straight top-down over the GROUND: the map is flat and a road is the same width everywhere. Structures are shallow elevations seen as if from the very centre of the tile looking outward, so everything leans away from the centre: on a wall you see its OUTER face (the side turned away from the tile centre, toward the field), and a building on the left of the tile shows its left flank while one on the right shows its right flank. Nothing shows a face turned toward the tile centre. No global light direction, only contact shadows. No frame, no border, no text; the art bleeds to all four edges.
Grundbricka
Grundbricka in
Plan
Schema (mellansteg)
Renderad bricka
Ut

google/nano-banana-pro via replicate · inga referensfoton · 23 s · 2026-09-06 08:16 experiment

Tick 10 – pĂ„ kommentarerna till 69 ('gör dem gĂ€rna till slutna kvarter i kvarterstruktur lite som voronoi-mönster med gator emellan') och 68 ('tĂ€nk pĂ„ perspektivet, frĂ„n mitten av biten och utĂ„t, sĂ„ bĂ„da murarna ska man se utsidan pĂ„ för de lutar bort frĂ„n mitten'). Schemat delar nu stadens inre i voronoi-kvarter, krymper varje cell med en gatubredd och ritar den som en sluten ring av hus runt en gĂ„rd. Prompt v13: byggnader och murar ses frĂ„n brickans mitt och utĂ„t, alltid ytterfasaden, aldrig en sida vĂ€nd mot mitten. Helstaden frĂ„n #69 (4 stjĂ€rnor). Resultat: kvarteren blev slutna med gĂ„rdar, men modellen lĂ€ste gatorna mellan dem som MURAR och gjorde ett nĂ€t av smĂ„ borgar i stĂ€llet för en stad. v13 rĂ€ckte inte.

Prompt
Image 1 is a rough LAYOUT of a Carcassonne board-game tile, seen straight from above. Read it literally: green = grass; tan = the ground inside a walled city; the pale band with a toothed rim = the city wall; each closed red ring = ONE city quarter: a block of houses joined shoulder to shoulder all the way around a small inner courtyard, under one connected tiled roof with many gables, dormers and chimneys along it — never a cluster of separate small houses. The tan lanes between the rings are the streets of the town; each pale ring with a slate-blue centre = one round tower (paint every one of them); a dark blob in the wall = a gate; the pale strip = a road; lumpy green shapes on the grass = trees, never towers or buildings; a blue-and-gold shield = a small heraldic coat of arms lying on the ground; a plain blue area = water, a river or lake with a soft painted surface. Every tan area is city ground, even a narrow tan strip along a tile edge: that is a separate small city, so paint it as city ground and never as grass. Where two wall lines converge toward a tile corner with only city between them, continue them so they meet exactly at the corner; where a strip of grass runs between them into the corner, keep that grass open all the way to the corner. Only what is in the layout exists: no gate where there is no dark blob, no city where there is no tan area, no building where there is no red block, no road where there is no pale strip, no tower where there is no pale ring with a blue centre, no shield where there is no blue-and-gold shield. The wall has no opening anywhere except at a dark blob. Nothing is ever drawn on top of a road: no wall, no building, no village crosses it — a road runs unbroken from edge to edge or to a gate.

Now paint it as finished, richly detailed board-game artwork in the style of the official Carcassonne tiles, keeping every shape exactly where it is. Each red block becomes one long medieval row building with exactly the same footprint and orientation: a continuous terracotta-tiled roof with a visible ridge along its length, several gables and chimneys spaced along it, a sliver of cream half-timbered wall with dark beams and small windows along one long side, and a tight contact shadow — one body, not separate houses. The wall becomes coursed pale stone with small square merlons along its outer rim and a thin shadow at its foot; the towers, seen straight from above, are a pale stone ring with a slate-blue cone whose tip points at the viewer; the gate becomes a dark round arch with a wooden door; the city ground is a lived-in mix of warm packed earth and cobbled squares, with a small fountain or well and a few trees between the buildings; the road a sandy track exactly as wide as the pale strip in the layout (about a tenth of the tile — never thinner than drawn) with soft wobbly edges and a faint darker fringe where it meets the grass; the grass a soft painted mottle with a few tufts; the trees round lumpy canopies with a shaded underside.

The view stays straight top-down over the GROUND: the map is flat and a road is the same width everywhere. Structures are shallow elevations seen as if from the very centre of the tile looking outward, so everything leans away from the centre: on a wall you see its OUTER face (the side turned away from the tile centre, toward the field), and a building on the left of the tile shows its left flank while one on the right shows its right flank. Nothing shows a face turned toward the tile centre. No global light direction, only contact shadows. No frame, no border, no text; the art bleeds to all four edges.
Grundbricka
Grundbricka in
Plan
Schema (mellansteg)
Renderad bricka
Ut

google/nano-banana-pro via replicate · inga referensfoton · 20 s · 2026-09-06 06:28 experiment

Tick 9 – pĂ„ kommentarerna till 66 ('byn och muren gĂ„r över vĂ€gen, vĂ€gen följer inte samma mönster') och 65 ('kanske om huskropparna inte alltid var sĂ„ raka?'). Schemat: inget hus placeras pĂ„ eller nĂ€ra en vĂ€g och murbandet ritas inte över en vĂ€g; varannan kropp fĂ„r en vinkel sĂ„ kvarteren blir L- eller T-formade. Prompt v12 sĂ€ger 'inget ritas ovanpĂ„ en vĂ€g' och 'tvĂ„ block som möts i hörn = en L-formad byggnad'. Helstad – tĂ€taste testet av L- och T-kvarteren. Resultat: hĂ€r syns L- och T-kvarteren tydligt: lĂ„nga lĂ€ngor med vinkelbyggnader, gĂ„rdar och grĂ€nder emellan, brunn och trĂ€d. Detta Ă€r nĂ€rmast anvĂ€ndarens 'kvarter, inte lösa hus'.

Prompt
Image 1 is a rough LAYOUT of a Carcassonne board-game tile, seen straight from above. Read it literally: green = grass; tan = the ground inside a walled city; the pale band with a toothed rim = the city wall; each red block = ONE continuous building: a terrace of houses joined into a single body under one connected tiled roof, with several gables, dormers and chimneys along it and the facade on one long side — never a cluster of separate small houses. Two red blocks that touch at a corner are ONE L-shaped or T-shaped building with a continuous roof around the corner; each pale ring with a slate-blue centre = one round tower (paint every one of them); a dark blob in the wall = a gate; the pale strip = a road; lumpy green shapes on the grass = trees, never towers or buildings; a blue-and-gold shield = a small heraldic coat of arms lying on the ground; a plain blue area = water, a river or lake with a soft painted surface. Every tan area is city ground, even a narrow tan strip along a tile edge: that is a separate small city, so paint it as city ground and never as grass. Where two wall lines converge toward a tile corner with only city between them, continue them so they meet exactly at the corner; where a strip of grass runs between them into the corner, keep that grass open all the way to the corner. Only what is in the layout exists: no gate where there is no dark blob, no city where there is no tan area, no building where there is no red block, no road where there is no pale strip, no tower where there is no pale ring with a blue centre, no shield where there is no blue-and-gold shield. The wall has no opening anywhere except at a dark blob. Nothing is ever drawn on top of a road: no wall, no building, no village crosses it — a road runs unbroken from edge to edge or to a gate.

Now paint it as finished, richly detailed board-game artwork in the style of the official Carcassonne tiles, keeping every shape exactly where it is. Each red block becomes one long medieval row building with exactly the same footprint and orientation: a continuous terracotta-tiled roof with a visible ridge along its length, several gables and chimneys spaced along it, a sliver of cream half-timbered wall with dark beams and small windows along one long side, and a tight contact shadow — one body, not separate houses. The wall becomes coursed pale stone with small square merlons along its outer rim and a thin shadow at its foot; the towers, seen straight from above, are a pale stone ring with a slate-blue cone whose tip points at the viewer; the gate becomes a dark round arch with a wooden door; the city ground is a lived-in mix of warm packed earth and cobbled squares, with a small fountain or well and a few trees between the buildings; the road a sandy track exactly as wide as the pale strip in the layout (about a tenth of the tile — never thinner than drawn) with soft wobbly edges and a faint darker fringe where it meets the grass; the grass a soft painted mottle with a few tufts; the trees round lumpy canopies with a shaded underside.

The view stays straight top-down: the ground is a flat map, buildings are small shallow elevations showing mostly roof. No global light direction, only contact shadows. No frame, no border, no text; the art bleeds to all four edges.
Betyg 4/5 · 2026-09-06 08:04

Grundbricka
Grundbricka in
Plan
Schema (mellansteg)
Renderad bricka
Ut

google/nano-banana-pro via replicate · inga referensfoton · 19 s · 2026-09-06 06:27 experiment

Tick 9 – pĂ„ kommentarerna till 66 ('byn och muren gĂ„r över vĂ€gen, vĂ€gen följer inte samma mönster') och 65 ('kanske om huskropparna inte alltid var sĂ„ raka?'). Schemat: inget hus placeras pĂ„ eller nĂ€ra en vĂ€g och murbandet ritas inte över en vĂ€g; varannan kropp fĂ„r en vinkel sĂ„ kvarteren blir L- eller T-formade. Prompt v12 sĂ€ger 'inget ritas ovanpĂ„ en vĂ€g' och 'tvĂ„ block som möts i hörn = en L-formad byggnad'. TvĂ„ stĂ€der med rak vĂ€g frĂ„n #65 (3 stjĂ€rnor). Resultat: en lĂ„ng sammanhĂ€ngande lĂ€nga per stad i stĂ€llet för lösa hus, med tinnar och torn, och den raka vĂ€gen orörd. Fortfarande ganska raka kroppar – vinkelbyggnaderna hamnade inte i de smala linsstĂ€derna.

Prompt
Image 1 is a rough LAYOUT of a Carcassonne board-game tile, seen straight from above. Read it literally: green = grass; tan = the ground inside a walled city; the pale band with a toothed rim = the city wall; each red block = ONE continuous building: a terrace of houses joined into a single body under one connected tiled roof, with several gables, dormers and chimneys along it and the facade on one long side — never a cluster of separate small houses. Two red blocks that touch at a corner are ONE L-shaped or T-shaped building with a continuous roof around the corner; each pale ring with a slate-blue centre = one round tower (paint every one of them); a dark blob in the wall = a gate; the pale strip = a road; lumpy green shapes on the grass = trees, never towers or buildings; a blue-and-gold shield = a small heraldic coat of arms lying on the ground; a plain blue area = water, a river or lake with a soft painted surface. Every tan area is city ground, even a narrow tan strip along a tile edge: that is a separate small city, so paint it as city ground and never as grass. Where two wall lines converge toward a tile corner with only city between them, continue them so they meet exactly at the corner; where a strip of grass runs between them into the corner, keep that grass open all the way to the corner. Only what is in the layout exists: no gate where there is no dark blob, no city where there is no tan area, no building where there is no red block, no road where there is no pale strip, no tower where there is no pale ring with a blue centre, no shield where there is no blue-and-gold shield. The wall has no opening anywhere except at a dark blob. Nothing is ever drawn on top of a road: no wall, no building, no village crosses it — a road runs unbroken from edge to edge or to a gate.

Now paint it as finished, richly detailed board-game artwork in the style of the official Carcassonne tiles, keeping every shape exactly where it is. Each red block becomes one long medieval row building with exactly the same footprint and orientation: a continuous terracotta-tiled roof with a visible ridge along its length, several gables and chimneys spaced along it, a sliver of cream half-timbered wall with dark beams and small windows along one long side, and a tight contact shadow — one body, not separate houses. The wall becomes coursed pale stone with small square merlons along its outer rim and a thin shadow at its foot; the towers, seen straight from above, are a pale stone ring with a slate-blue cone whose tip points at the viewer; the gate becomes a dark round arch with a wooden door; the city ground is a lived-in mix of warm packed earth and cobbled squares, with a small fountain or well and a few trees between the buildings; the road a sandy track exactly as wide as the pale strip in the layout (about a tenth of the tile — never thinner than drawn) with soft wobbly edges and a faint darker fringe where it meets the grass; the grass a soft painted mottle with a few tufts; the trees round lumpy canopies with a shaded underside.

The view stays straight top-down: the ground is a flat map, buildings are small shallow elevations showing mostly roof. No global light direction, only contact shadows. No frame, no border, no text; the art bleeds to all four edges.
Betyg 3/5 · 2026-09-06 08:05

Grundbricka
Grundbricka in
Plan
Schema (mellansteg)
Renderad bricka
Ut

google/nano-banana-pro via replicate · inga referensfoton · 19 s · 2026-09-06 06:27 experiment

Tick 9 – pĂ„ kommentarerna till 66 ('byn och muren gĂ„r över vĂ€gen, vĂ€gen följer inte samma mönster') och 65 ('kanske om huskropparna inte alltid var sĂ„ raka?'). Schemat: inget hus placeras pĂ„ eller nĂ€ra en vĂ€g och murbandet ritas inte över en vĂ€g; varannan kropp fĂ„r en vinkel sĂ„ kvarteren blir L- eller T-formade. Prompt v12 sĂ€ger 'inget ritas ovanpĂ„ en vĂ€g' och 'tvĂ„ block som möts i hörn = en L-formad byggnad'. Korsningen frĂ„n #66 (2 stjĂ€rnor). Resultat: vĂ€garna Ă€r helt fria nu – varken mur eller hus gĂ„r över dem (jĂ€mför #66), korsningen Ă€r ren och staden ligger innanför muren i nederkant. Bygganderna Ă€r dock fĂ„; schemat har bara tre kroppar i den lilla stadsremsan.

Prompt
Image 1 is a rough LAYOUT of a Carcassonne board-game tile, seen straight from above. Read it literally: green = grass; tan = the ground inside a walled city; the pale band with a toothed rim = the city wall; each red block = ONE continuous building: a terrace of houses joined into a single body under one connected tiled roof, with several gables, dormers and chimneys along it and the facade on one long side — never a cluster of separate small houses. Two red blocks that touch at a corner are ONE L-shaped or T-shaped building with a continuous roof around the corner; each pale ring with a slate-blue centre = one round tower (paint every one of them); a dark blob in the wall = a gate; the pale strip = a road; lumpy green shapes on the grass = trees, never towers or buildings; a blue-and-gold shield = a small heraldic coat of arms lying on the ground; a plain blue area = water, a river or lake with a soft painted surface. Every tan area is city ground, even a narrow tan strip along a tile edge: that is a separate small city, so paint it as city ground and never as grass. Where two wall lines converge toward a tile corner with only city between them, continue them so they meet exactly at the corner; where a strip of grass runs between them into the corner, keep that grass open all the way to the corner. Only what is in the layout exists: no gate where there is no dark blob, no city where there is no tan area, no building where there is no red block, no road where there is no pale strip, no tower where there is no pale ring with a blue centre, no shield where there is no blue-and-gold shield. The wall has no opening anywhere except at a dark blob. Nothing is ever drawn on top of a road: no wall, no building, no village crosses it — a road runs unbroken from edge to edge or to a gate.

Now paint it as finished, richly detailed board-game artwork in the style of the official Carcassonne tiles, keeping every shape exactly where it is. Each red block becomes one long medieval row building with exactly the same footprint and orientation: a continuous terracotta-tiled roof with a visible ridge along its length, several gables and chimneys spaced along it, a sliver of cream half-timbered wall with dark beams and small windows along one long side, and a tight contact shadow — one body, not separate houses. The wall becomes coursed pale stone with small square merlons along its outer rim and a thin shadow at its foot; the towers, seen straight from above, are a pale stone ring with a slate-blue cone whose tip points at the viewer; the gate becomes a dark round arch with a wooden door; the city ground is a lived-in mix of warm packed earth and cobbled squares, with a small fountain or well and a few trees between the buildings; the road a sandy track exactly as wide as the pale strip in the layout (about a tenth of the tile — never thinner than drawn) with soft wobbly edges and a faint darker fringe where it meets the grass; the grass a soft painted mottle with a few tufts; the trees round lumpy canopies with a shaded underside.

The view stays straight top-down: the ground is a flat map, buildings are small shallow elevations showing mostly roof. No global light direction, only contact shadows. No frame, no border, no text; the art bleeds to all four edges.
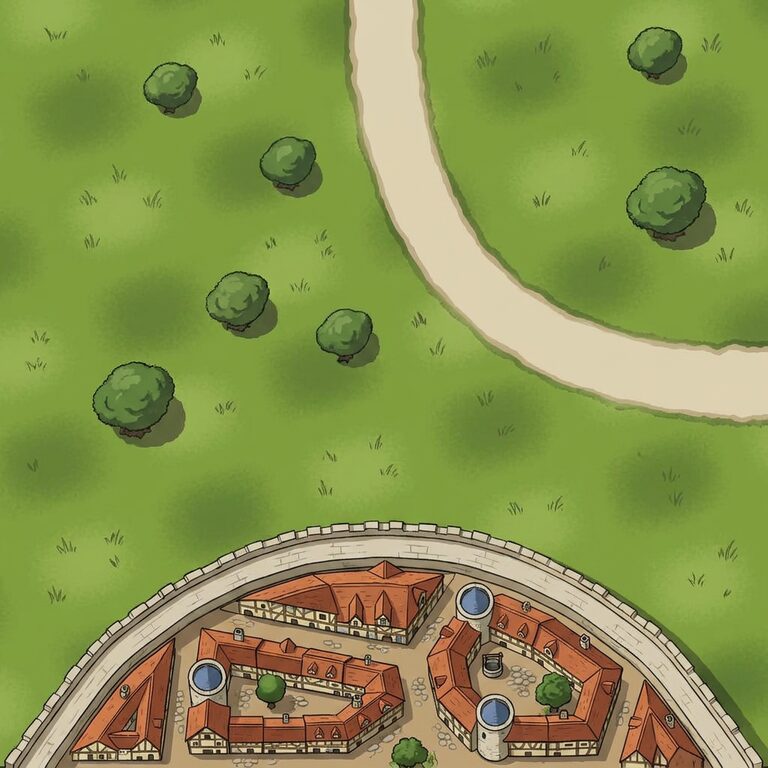
Grundbricka
Grundbricka in
Plan
Schema (mellansteg)
Renderad bricka
Ut

google/nano-banana-pro via replicate · inga referensfoton · 28 s · 2026-09-05 20:15 experiment

Tick 8 – pĂ„ kommentarerna till 62 ('Kanonbra!! Men vĂ€gen Ă€r lite klen') och 57 ('VĂ€gen Ă€r klen'). Schemat breddar nu vĂ€garna till 9 % av brickan (specens 8–11 %) in i grĂ€set, med samma mittlinje och Ă€ndpunkter; prompt v11 sĂ€ger 'lika bred som remsan, aldrig smalare'. TrevĂ€gskorsningen frĂ„n #61, nu med breda vĂ€gar. Resultat: vĂ€garna breda, men geometrin gick fel: modellen lĂ€t staden vĂ€xa över högra halvan och la en vĂ€g genom stadens nederkant. SĂ€mre Ă€n #61 med samma bricka – de breda vĂ€garna verkar ha fĂ„tt modellen att omtolka planen. Bevakas; kanske behöver prompten 'the tan area is exactly as drawn'.

Prompt
Image 1 is a rough LAYOUT of a Carcassonne board-game tile, seen straight from above. Read it literally: green = grass; tan = the ground inside a walled city; the pale band with a toothed rim = the city wall; each red block = ONE continuous row building: a terrace of houses joined into a single body under one long tiled roof, with several gables, dormers and chimneys along it and the facade on one long side — never a cluster of separate small houses; each pale ring with a slate-blue centre = one round tower (paint every one of them); a dark blob in the wall = a gate; the pale strip = a road; lumpy green shapes on the grass = trees, never towers or buildings; a blue-and-gold shield = a small heraldic coat of arms lying on the ground; a plain blue area = water, a river or lake with a soft painted surface. Every tan area is city ground, even a narrow tan strip along a tile edge: that is a separate small city, so paint it as city ground and never as grass. Where two wall lines converge toward a tile corner with only city between them, continue them so they meet exactly at the corner; where a strip of grass runs between them into the corner, keep that grass open all the way to the corner. Only what is in the layout exists: no gate where there is no dark blob, no city where there is no tan area, no building where there is no red block, no road where there is no pale strip, no tower where there is no pale ring with a blue centre, no shield where there is no blue-and-gold shield. The wall has no opening anywhere except at a dark blob.

Now paint it as finished, richly detailed board-game artwork in the style of the official Carcassonne tiles, keeping every shape exactly where it is. Each red block becomes one long medieval row building with exactly the same footprint and orientation: a continuous terracotta-tiled roof with a visible ridge along its length, several gables and chimneys spaced along it, a sliver of cream half-timbered wall with dark beams and small windows along one long side, and a tight contact shadow — one body, not separate houses. The wall becomes coursed pale stone with small square merlons along its outer rim and a thin shadow at its foot; the towers, seen straight from above, are a pale stone ring with a slate-blue cone whose tip points at the viewer; the gate becomes a dark round arch with a wooden door; the city ground is a lived-in mix of warm packed earth and cobbled squares, with a small fountain or well and a few trees between the buildings; the road a sandy track exactly as wide as the pale strip in the layout (about a tenth of the tile — never thinner than drawn) with soft wobbly edges and a faint darker fringe where it meets the grass; the grass a soft painted mottle with a few tufts; the trees round lumpy canopies with a shaded underside.

The view stays straight top-down: the ground is a flat map, buildings are small shallow elevations showing mostly roof. No global light direction, only contact shadows. No frame, no border, no text; the art bleeds to all four edges.
Betyg 2/5 · 2026-09-06 06:16

Grundbricka
Grundbricka in
Plan
Schema (mellansteg)
Renderad bricka
Ut

google/nano-banana-pro via replicate · inga referensfoton · 20 s · 2026-09-05 20:15 experiment

Tick 8 – pĂ„ kommentarerna till 62 ('Kanonbra!! Men vĂ€gen Ă€r lite klen') och 57 ('VĂ€gen Ă€r klen'). Schemat breddar nu vĂ€garna till 9 % av brickan (specens 8–11 %) in i grĂ€set, med samma mittlinje och Ă€ndpunkter; prompt v11 sĂ€ger 'lika bred som remsan, aldrig smalare'. Brickan frĂ„n #57. Resultat: bred rak vĂ€g mellan de tvĂ„ stĂ€derna, lĂ„nga lĂ€ngor med gavlar i bĂ„da. RĂ€tt geometri, inga pĂ„hittade kĂ€rror den hĂ€r gĂ„ngen.

Prompt
Image 1 is a rough LAYOUT of a Carcassonne board-game tile, seen straight from above. Read it literally: green = grass; tan = the ground inside a walled city; the pale band with a toothed rim = the city wall; each red block = ONE continuous row building: a terrace of houses joined into a single body under one long tiled roof, with several gables, dormers and chimneys along it and the facade on one long side — never a cluster of separate small houses; each pale ring with a slate-blue centre = one round tower (paint every one of them); a dark blob in the wall = a gate; the pale strip = a road; lumpy green shapes on the grass = trees, never towers or buildings; a blue-and-gold shield = a small heraldic coat of arms lying on the ground; a plain blue area = water, a river or lake with a soft painted surface. Every tan area is city ground, even a narrow tan strip along a tile edge: that is a separate small city, so paint it as city ground and never as grass. Where two wall lines converge toward a tile corner with only city between them, continue them so they meet exactly at the corner; where a strip of grass runs between them into the corner, keep that grass open all the way to the corner. Only what is in the layout exists: no gate where there is no dark blob, no city where there is no tan area, no building where there is no red block, no road where there is no pale strip, no tower where there is no pale ring with a blue centre, no shield where there is no blue-and-gold shield. The wall has no opening anywhere except at a dark blob.

Now paint it as finished, richly detailed board-game artwork in the style of the official Carcassonne tiles, keeping every shape exactly where it is. Each red block becomes one long medieval row building with exactly the same footprint and orientation: a continuous terracotta-tiled roof with a visible ridge along its length, several gables and chimneys spaced along it, a sliver of cream half-timbered wall with dark beams and small windows along one long side, and a tight contact shadow — one body, not separate houses. The wall becomes coursed pale stone with small square merlons along its outer rim and a thin shadow at its foot; the towers, seen straight from above, are a pale stone ring with a slate-blue cone whose tip points at the viewer; the gate becomes a dark round arch with a wooden door; the city ground is a lived-in mix of warm packed earth and cobbled squares, with a small fountain or well and a few trees between the buildings; the road a sandy track exactly as wide as the pale strip in the layout (about a tenth of the tile — never thinner than drawn) with soft wobbly edges and a faint darker fringe where it meets the grass; the grass a soft painted mottle with a few tufts; the trees round lumpy canopies with a shaded underside.

The view stays straight top-down: the ground is a flat map, buildings are small shallow elevations showing mostly roof. No global light direction, only contact shadows. No frame, no border, no text; the art bleeds to all four edges.
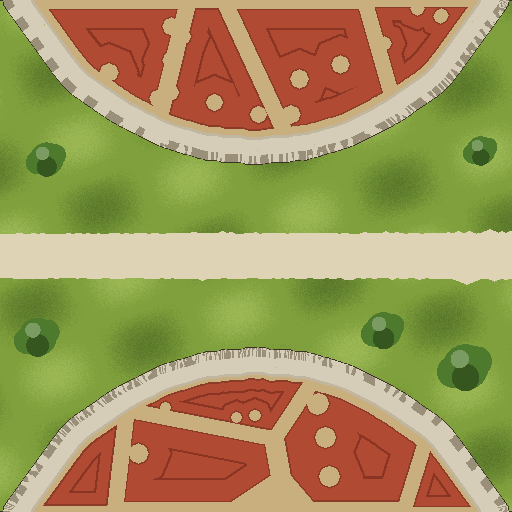
Betyg 3/5 · 2026-09-06 06:17

Grundbricka
Grundbricka in
Plan
Schema (mellansteg)
Renderad bricka
Ut

google/nano-banana-pro via replicate · inga referensfoton · 21 s · 2026-09-05 20:15 experiment

Tick 8 – pĂ„ kommentarerna till 62 ('Kanonbra!! Men vĂ€gen Ă€r lite klen') och 57 ('VĂ€gen Ă€r klen'). Schemat breddar nu vĂ€garna till 9 % av brickan (specens 8–11 %) in i grĂ€set, med samma mittlinje och Ă€ndpunkter; prompt v11 sĂ€ger 'lika bred som remsan, aldrig smalare'. Brickan frĂ„n #62 (5 stjĂ€rnor). Resultat: vĂ€gen Ă€r nu en riktig vĂ€g (ca en tiondel av brickan) med samma kurva och Ă€ndpunkter; staden och lĂ€ngorna rĂ€tt, brunn och fontĂ€n. Bra.

Prompt
Image 1 is a rough LAYOUT of a Carcassonne board-game tile, seen straight from above. Read it literally: green = grass; tan = the ground inside a walled city; the pale band with a toothed rim = the city wall; each red block = ONE continuous row building: a terrace of houses joined into a single body under one long tiled roof, with several gables, dormers and chimneys along it and the facade on one long side — never a cluster of separate small houses; each pale ring with a slate-blue centre = one round tower (paint every one of them); a dark blob in the wall = a gate; the pale strip = a road; lumpy green shapes on the grass = trees, never towers or buildings; a blue-and-gold shield = a small heraldic coat of arms lying on the ground; a plain blue area = water, a river or lake with a soft painted surface. Every tan area is city ground, even a narrow tan strip along a tile edge: that is a separate small city, so paint it as city ground and never as grass. Where two wall lines converge toward a tile corner with only city between them, continue them so they meet exactly at the corner; where a strip of grass runs between them into the corner, keep that grass open all the way to the corner. Only what is in the layout exists: no gate where there is no dark blob, no city where there is no tan area, no building where there is no red block, no road where there is no pale strip, no tower where there is no pale ring with a blue centre, no shield where there is no blue-and-gold shield. The wall has no opening anywhere except at a dark blob.

Now paint it as finished, richly detailed board-game artwork in the style of the official Carcassonne tiles, keeping every shape exactly where it is. Each red block becomes one long medieval row building with exactly the same footprint and orientation: a continuous terracotta-tiled roof with a visible ridge along its length, several gables and chimneys spaced along it, a sliver of cream half-timbered wall with dark beams and small windows along one long side, and a tight contact shadow — one body, not separate houses. The wall becomes coursed pale stone with small square merlons along its outer rim and a thin shadow at its foot; the towers, seen straight from above, are a pale stone ring with a slate-blue cone whose tip points at the viewer; the gate becomes a dark round arch with a wooden door; the city ground is a lived-in mix of warm packed earth and cobbled squares, with a small fountain or well and a few trees between the buildings; the road a sandy track exactly as wide as the pale strip in the layout (about a tenth of the tile — never thinner than drawn) with soft wobbly edges and a faint darker fringe where it meets the grass; the grass a soft painted mottle with a few tufts; the trees round lumpy canopies with a shaded underside.

The view stays straight top-down: the ground is a flat map, buildings are small shallow elevations showing mostly roof. No global light direction, only contact shadows. No frame, no border, no text; the art bleeds to all four edges.
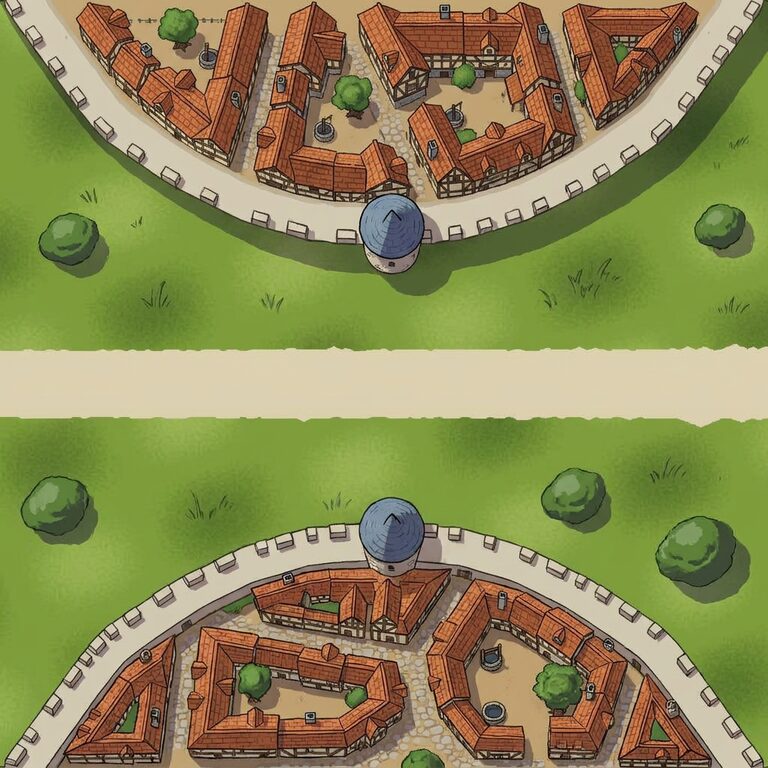
Betyg 5/5 · 2026-09-06 06:16

Grundbricka
Grundbricka in
Plan
Schema (mellansteg)
Renderad bricka
Ut

google/nano-banana-pro via replicate · inga referensfoton · 24 s · 2026-09-05 19:58 experiment

PĂ„ begĂ€ran: tio nya brickor frĂ„n base-tiles med appens standardmetod (schema → nano-banana-pro, prompt v10 = #47:s v7 plus dina kommentarer om lĂ€ngor, remsor och hörn). VĂ€gkurva med stad som nĂ„r tvĂ„ kanter. Resultat: vĂ€gkurva och stad som nĂ„r tvĂ„ kanter, rĂ€tt; kĂ€rror och stĂ„nd pĂ„hittade.

Prompt
Image 1 is a rough LAYOUT of a Carcassonne board-game tile, seen straight from above. Read it literally: green = grass; tan = the ground inside a walled city; the pale band with a toothed rim = the city wall; each red block = ONE continuous row building: a terrace of houses joined into a single body under one long tiled roof, with several gables, dormers and chimneys along it and the facade on one long side — never a cluster of separate small houses; each pale ring with a slate-blue centre = one round tower (paint every one of them); a dark blob in the wall = a gate; the pale strip = a road; lumpy green shapes on the grass = trees, never towers or buildings; a blue-and-gold shield = a small heraldic coat of arms lying on the ground; a plain blue area = water, a river or lake with a soft painted surface. Every tan area is city ground, even a narrow tan strip along a tile edge: that is a separate small city, so paint it as city ground and never as grass. Where two wall lines converge toward a tile corner with only city between them, continue them so they meet exactly at the corner; where a strip of grass runs between them into the corner, keep that grass open all the way to the corner. Only what is in the layout exists: no gate where there is no dark blob, no city where there is no tan area, no building where there is no red block, no road where there is no pale strip, no tower where there is no pale ring with a blue centre, no shield where there is no blue-and-gold shield. The wall has no opening anywhere except at a dark blob.

Now paint it as finished, richly detailed board-game artwork in the style of the official Carcassonne tiles, keeping every shape exactly where it is. Each red block becomes one long medieval row building with exactly the same footprint and orientation: a continuous terracotta-tiled roof with a visible ridge along its length, several gables and chimneys spaced along it, a sliver of cream half-timbered wall with dark beams and small windows along one long side, and a tight contact shadow — one body, not separate houses. The wall becomes coursed pale stone with small square merlons along its outer rim and a thin shadow at its foot; the towers, seen straight from above, are a pale stone ring with a slate-blue cone whose tip points at the viewer; the gate becomes a dark round arch with a wooden door; the city ground is a lived-in mix of warm packed earth and cobbled squares, with a small fountain or well and a few trees between the buildings; the road a sandy track with soft wobbly edges; the grass a soft painted mottle with a few tufts; the trees round lumpy canopies with a shaded underside.

The view stays straight top-down: the ground is a flat map, buildings are small shallow elevations showing mostly roof. No global light direction, only contact shadows. No frame, no border, no text; the art bleeds to all four edges.
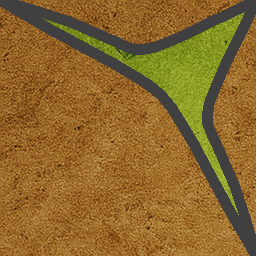
Betyg 5/5 · 2026-09-05 20:11

Grundbricka
Grundbricka in
Plan
Schema (mellansteg)
Renderad bricka
Ut

google/nano-banana-pro via replicate · inga referensfoton · 23 s · 2026-09-05 19:58 experiment

PĂ„ begĂ€ran: tio nya brickor frĂ„n base-tiles med appens standardmetod (schema → nano-banana-pro, prompt v10 = #47:s v7 plus dina kommentarer om lĂ€ngor, remsor och hörn). Diagonal grĂ€slins mellan tvĂ„ stĂ€der, hörn till hörn. Resultat: den diagonala grĂ€slinsen hörn till hörn mellan tvĂ„ stĂ€der – exakt; lĂ€ngor pĂ„ bĂ„da sidor. Bra.

Prompt
Image 1 is a rough LAYOUT of a Carcassonne board-game tile, seen straight from above. Read it literally: green = grass; tan = the ground inside a walled city; the pale band with a toothed rim = the city wall; each red block = ONE continuous row building: a terrace of houses joined into a single body under one long tiled roof, with several gables, dormers and chimneys along it and the facade on one long side — never a cluster of separate small houses; each pale ring with a slate-blue centre = one round tower (paint every one of them); a dark blob in the wall = a gate; the pale strip = a road; lumpy green shapes on the grass = trees, never towers or buildings; a blue-and-gold shield = a small heraldic coat of arms lying on the ground; a plain blue area = water, a river or lake with a soft painted surface. Every tan area is city ground, even a narrow tan strip along a tile edge: that is a separate small city, so paint it as city ground and never as grass. Where two wall lines converge toward a tile corner with only city between them, continue them so they meet exactly at the corner; where a strip of grass runs between them into the corner, keep that grass open all the way to the corner. Only what is in the layout exists: no gate where there is no dark blob, no city where there is no tan area, no building where there is no red block, no road where there is no pale strip, no tower where there is no pale ring with a blue centre, no shield where there is no blue-and-gold shield. The wall has no opening anywhere except at a dark blob.

Now paint it as finished, richly detailed board-game artwork in the style of the official Carcassonne tiles, keeping every shape exactly where it is. Each red block becomes one long medieval row building with exactly the same footprint and orientation: a continuous terracotta-tiled roof with a visible ridge along its length, several gables and chimneys spaced along it, a sliver of cream half-timbered wall with dark beams and small windows along one long side, and a tight contact shadow — one body, not separate houses. The wall becomes coursed pale stone with small square merlons along its outer rim and a thin shadow at its foot; the towers, seen straight from above, are a pale stone ring with a slate-blue cone whose tip points at the viewer; the gate becomes a dark round arch with a wooden door; the city ground is a lived-in mix of warm packed earth and cobbled squares, with a small fountain or well and a few trees between the buildings; the road a sandy track with soft wobbly edges; the grass a soft painted mottle with a few tufts; the trees round lumpy canopies with a shaded underside.

The view stays straight top-down: the ground is a flat map, buildings are small shallow elevations showing mostly roof. No global light direction, only contact shadows. No frame, no border, no text; the art bleeds to all four edges.
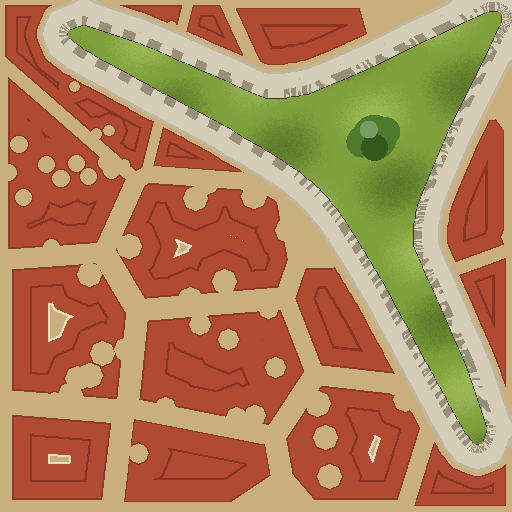
Grundbricka
Grundbricka in
Plan
Schema (mellansteg)
Renderad bricka
Ut

google/nano-banana-pro via replicate · inga referensfoton · 23 s · 2026-09-05 19:58 experiment

PĂ„ begĂ€ran: tio nya brickor frĂ„n base-tiles med appens standardmetod (schema → nano-banana-pro, prompt v10 = #47:s v7 plus dina kommentarer om lĂ€ngor, remsor och hörn). Stad pĂ„ tre sidor med ett grönt fĂ€lt som nĂ„r kanten. Resultat: stad pĂ„ tre sidor med det gröna fĂ€ltet ut till kanten; lĂ€ngor och brunn. En pĂ„hittad port pĂ„ fĂ€ltets mur.

Prompt
Image 1 is a rough LAYOUT of a Carcassonne board-game tile, seen straight from above. Read it literally: green = grass; tan = the ground inside a walled city; the pale band with a toothed rim = the city wall; each red block = ONE continuous row building: a terrace of houses joined into a single body under one long tiled roof, with several gables, dormers and chimneys along it and the facade on one long side — never a cluster of separate small houses; each pale ring with a slate-blue centre = one round tower (paint every one of them); a dark blob in the wall = a gate; the pale strip = a road; lumpy green shapes on the grass = trees, never towers or buildings; a blue-and-gold shield = a small heraldic coat of arms lying on the ground; a plain blue area = water, a river or lake with a soft painted surface. Every tan area is city ground, even a narrow tan strip along a tile edge: that is a separate small city, so paint it as city ground and never as grass. Where two wall lines converge toward a tile corner with only city between them, continue them so they meet exactly at the corner; where a strip of grass runs between them into the corner, keep that grass open all the way to the corner. Only what is in the layout exists: no gate where there is no dark blob, no city where there is no tan area, no building where there is no red block, no road where there is no pale strip, no tower where there is no pale ring with a blue centre, no shield where there is no blue-and-gold shield. The wall has no opening anywhere except at a dark blob.

Now paint it as finished, richly detailed board-game artwork in the style of the official Carcassonne tiles, keeping every shape exactly where it is. Each red block becomes one long medieval row building with exactly the same footprint and orientation: a continuous terracotta-tiled roof with a visible ridge along its length, several gables and chimneys spaced along it, a sliver of cream half-timbered wall with dark beams and small windows along one long side, and a tight contact shadow — one body, not separate houses. The wall becomes coursed pale stone with small square merlons along its outer rim and a thin shadow at its foot; the towers, seen straight from above, are a pale stone ring with a slate-blue cone whose tip points at the viewer; the gate becomes a dark round arch with a wooden door; the city ground is a lived-in mix of warm packed earth and cobbled squares, with a small fountain or well and a few trees between the buildings; the road a sandy track with soft wobbly edges; the grass a soft painted mottle with a few tufts; the trees round lumpy canopies with a shaded underside.

The view stays straight top-down: the ground is a flat map, buildings are small shallow elevations showing mostly roof. No global light direction, only contact shadows. No frame, no border, no text; the art bleeds to all four edges.
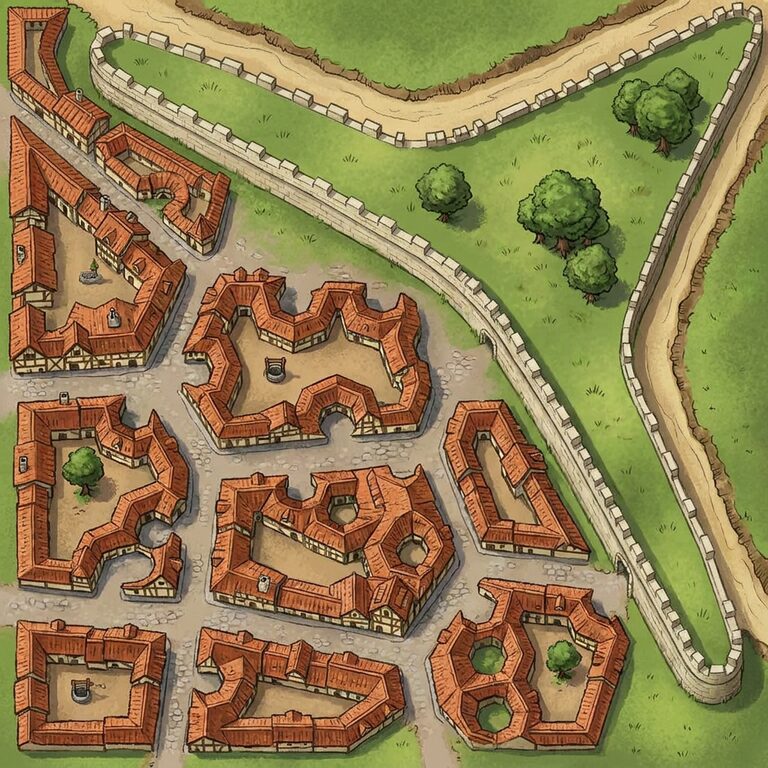
Grundbricka
Grundbricka in
Plan
Schema (mellansteg)
Renderad bricka
Ut

google/nano-banana-pro via replicate · inga referensfoton · 22 s · 2026-09-05 19:58 experiment

PĂ„ begĂ€ran: tio nya brickor frĂ„n base-tiles med appens standardmetod (schema → nano-banana-pro, prompt v10 = #47:s v7 plus dina kommentarer om lĂ€ngor, remsor och hörn). Stad uppe och nere med rak vĂ€g emellan. Resultat: stĂ€der uppe och nere med rak vĂ€g emellan – rĂ€tt geometri. Modellen la till marknadsstĂ„nd och kĂ€rror i staden som schemat inte har.

Prompt
Image 1 is a rough LAYOUT of a Carcassonne board-game tile, seen straight from above. Read it literally: green = grass; tan = the ground inside a walled city; the pale band with a toothed rim = the city wall; each red block = ONE continuous row building: a terrace of houses joined into a single body under one long tiled roof, with several gables, dormers and chimneys along it and the facade on one long side — never a cluster of separate small houses; each pale ring with a slate-blue centre = one round tower (paint every one of them); a dark blob in the wall = a gate; the pale strip = a road; lumpy green shapes on the grass = trees, never towers or buildings; a blue-and-gold shield = a small heraldic coat of arms lying on the ground; a plain blue area = water, a river or lake with a soft painted surface. Every tan area is city ground, even a narrow tan strip along a tile edge: that is a separate small city, so paint it as city ground and never as grass. Where two wall lines converge toward a tile corner with only city between them, continue them so they meet exactly at the corner; where a strip of grass runs between them into the corner, keep that grass open all the way to the corner. Only what is in the layout exists: no gate where there is no dark blob, no city where there is no tan area, no building where there is no red block, no road where there is no pale strip, no tower where there is no pale ring with a blue centre, no shield where there is no blue-and-gold shield. The wall has no opening anywhere except at a dark blob.

Now paint it as finished, richly detailed board-game artwork in the style of the official Carcassonne tiles, keeping every shape exactly where it is. Each red block becomes one long medieval row building with exactly the same footprint and orientation: a continuous terracotta-tiled roof with a visible ridge along its length, several gables and chimneys spaced along it, a sliver of cream half-timbered wall with dark beams and small windows along one long side, and a tight contact shadow — one body, not separate houses. The wall becomes coursed pale stone with small square merlons along its outer rim and a thin shadow at its foot; the towers, seen straight from above, are a pale stone ring with a slate-blue cone whose tip points at the viewer; the gate becomes a dark round arch with a wooden door; the city ground is a lived-in mix of warm packed earth and cobbled squares, with a small fountain or well and a few trees between the buildings; the road a sandy track with soft wobbly edges; the grass a soft painted mottle with a few tufts; the trees round lumpy canopies with a shaded underside.

The view stays straight top-down: the ground is a flat map, buildings are small shallow elevations showing mostly roof. No global light direction, only contact shadows. No frame, no border, no text; the art bleeds to all four edges.
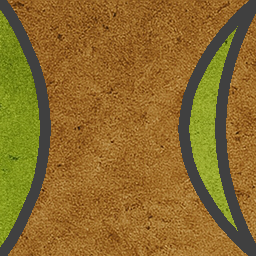
Betyg 4/5 · 2026-09-05 20:12

Grundbricka
Grundbricka in
Plan
Schema (mellansteg)
Renderad bricka
Ut

google/nano-banana-pro via replicate · inga referensfoton · 22 s · 2026-09-05 19:58 experiment

PĂ„ begĂ€ran: tio nya brickor frĂ„n base-tiles med appens standardmetod (schema → nano-banana-pro, prompt v10 = #47:s v7 plus dina kommentarer om lĂ€ngor, remsor och hörn). Helstad – ingen mur alls. Resultat: helstad utan mur, lĂ€ngor med grĂ€nder, trĂ€d och brunnar. RĂ€tt enligt specen (ingen mur pĂ„ bricka utan fĂ€lt).

Prompt
Image 1 is a rough LAYOUT of a Carcassonne board-game tile, seen straight from above. Read it literally: green = grass; tan = the ground inside a walled city; the pale band with a toothed rim = the city wall; each red block = ONE continuous row building: a terrace of houses joined into a single body under one long tiled roof, with several gables, dormers and chimneys along it and the facade on one long side — never a cluster of separate small houses; each pale ring with a slate-blue centre = one round tower (paint every one of them); a dark blob in the wall = a gate; the pale strip = a road; lumpy green shapes on the grass = trees, never towers or buildings; a blue-and-gold shield = a small heraldic coat of arms lying on the ground; a plain blue area = water, a river or lake with a soft painted surface. Every tan area is city ground, even a narrow tan strip along a tile edge: that is a separate small city, so paint it as city ground and never as grass. Where two wall lines converge toward a tile corner with only city between them, continue them so they meet exactly at the corner; where a strip of grass runs between them into the corner, keep that grass open all the way to the corner. Only what is in the layout exists: no gate where there is no dark blob, no city where there is no tan area, no building where there is no red block, no road where there is no pale strip, no tower where there is no pale ring with a blue centre, no shield where there is no blue-and-gold shield. The wall has no opening anywhere except at a dark blob.

Now paint it as finished, richly detailed board-game artwork in the style of the official Carcassonne tiles, keeping every shape exactly where it is. Each red block becomes one long medieval row building with exactly the same footprint and orientation: a continuous terracotta-tiled roof with a visible ridge along its length, several gables and chimneys spaced along it, a sliver of cream half-timbered wall with dark beams and small windows along one long side, and a tight contact shadow — one body, not separate houses. The wall becomes coursed pale stone with small square merlons along its outer rim and a thin shadow at its foot; the towers, seen straight from above, are a pale stone ring with a slate-blue cone whose tip points at the viewer; the gate becomes a dark round arch with a wooden door; the city ground is a lived-in mix of warm packed earth and cobbled squares, with a small fountain or well and a few trees between the buildings; the road a sandy track with soft wobbly edges; the grass a soft painted mottle with a few tufts; the trees round lumpy canopies with a shaded underside.

The view stays straight top-down: the ground is a flat map, buildings are small shallow elevations showing mostly roof. No global light direction, only contact shadows. No frame, no border, no text; the art bleeds to all four edges.
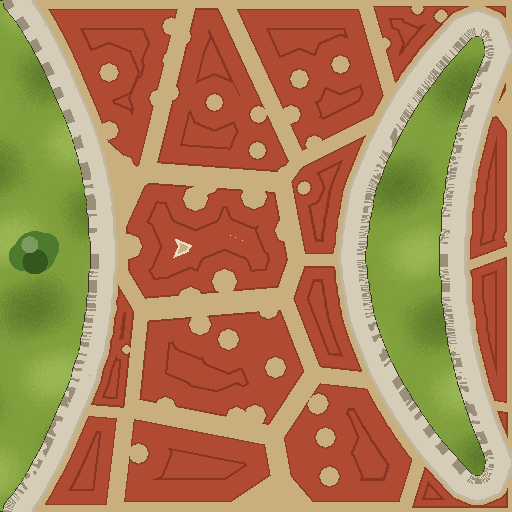
Grundbricka
Grundbricka in
Plan
Schema (mellansteg)
Renderad bricka
Ut

google/nano-banana-pro via replicate · inga referensfoton · 22 s · 2026-09-05 19:58 experiment

PĂ„ begĂ€ran: tio nya brickor frĂ„n base-tiles med appens standardmetod (schema → nano-banana-pro, prompt v10 = #47:s v7 plus dina kommentarer om lĂ€ngor, remsor och hörn). TrevĂ€gskorsning med stad i nederkant. Resultat: trevĂ€gskorsning och stad i nederkant rĂ€tt. Ingen by vid korsningen – planvec ritar Ă€nnu ingen (spec §7).

Prompt
Image 1 is a rough LAYOUT of a Carcassonne board-game tile, seen straight from above. Read it literally: green = grass; tan = the ground inside a walled city; the pale band with a toothed rim = the city wall; each red block = ONE continuous row building: a terrace of houses joined into a single body under one long tiled roof, with several gables, dormers and chimneys along it and the facade on one long side — never a cluster of separate small houses; each pale ring with a slate-blue centre = one round tower (paint every one of them); a dark blob in the wall = a gate; the pale strip = a road; lumpy green shapes on the grass = trees, never towers or buildings; a blue-and-gold shield = a small heraldic coat of arms lying on the ground; a plain blue area = water, a river or lake with a soft painted surface. Every tan area is city ground, even a narrow tan strip along a tile edge: that is a separate small city, so paint it as city ground and never as grass. Where two wall lines converge toward a tile corner with only city between them, continue them so they meet exactly at the corner; where a strip of grass runs between them into the corner, keep that grass open all the way to the corner. Only what is in the layout exists: no gate where there is no dark blob, no city where there is no tan area, no building where there is no red block, no road where there is no pale strip, no tower where there is no pale ring with a blue centre, no shield where there is no blue-and-gold shield. The wall has no opening anywhere except at a dark blob.

Now paint it as finished, richly detailed board-game artwork in the style of the official Carcassonne tiles, keeping every shape exactly where it is. Each red block becomes one long medieval row building with exactly the same footprint and orientation: a continuous terracotta-tiled roof with a visible ridge along its length, several gables and chimneys spaced along it, a sliver of cream half-timbered wall with dark beams and small windows along one long side, and a tight contact shadow — one body, not separate houses. The wall becomes coursed pale stone with small square merlons along its outer rim and a thin shadow at its foot; the towers, seen straight from above, are a pale stone ring with a slate-blue cone whose tip points at the viewer; the gate becomes a dark round arch with a wooden door; the city ground is a lived-in mix of warm packed earth and cobbled squares, with a small fountain or well and a few trees between the buildings; the road a sandy track with soft wobbly edges; the grass a soft painted mottle with a few tufts; the trees round lumpy canopies with a shaded underside.

The view stays straight top-down: the ground is a flat map, buildings are small shallow elevations showing mostly roof. No global light direction, only contact shadows. No frame, no border, no text; the art bleeds to all four edges.
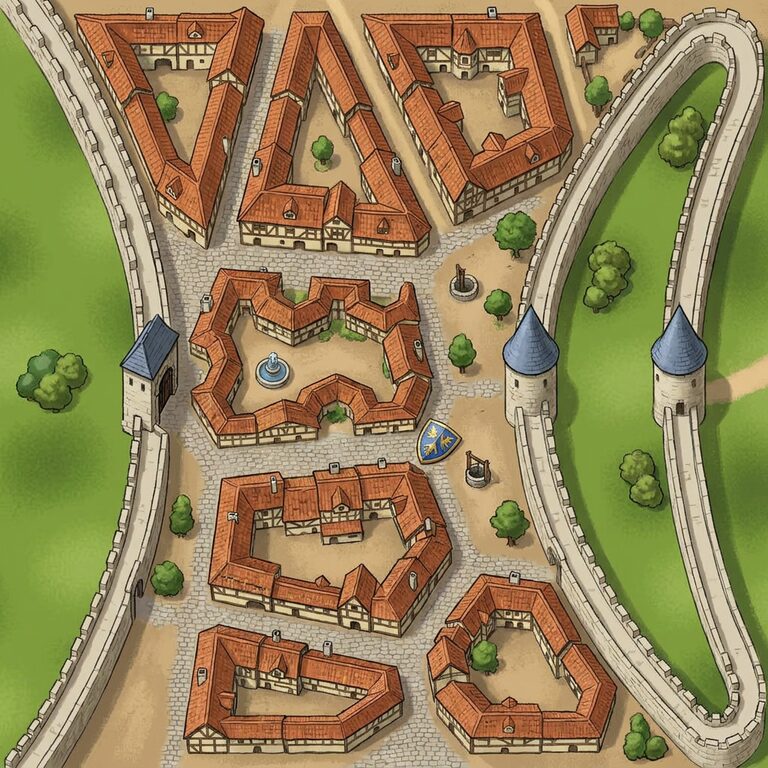
Grundbricka
Grundbricka in
Plan
Schema (mellansteg)
Renderad bricka
Ut

google/nano-banana-pro via replicate · inga referensfoton · 22 s · 2026-09-05 19:58 experiment

PĂ„ begĂ€ran: tio nya brickor frĂ„n base-tiles med appens standardmetod (schema → nano-banana-pro, prompt v10 = #47:s v7 plus dina kommentarer om lĂ€ngor, remsor och hörn). Stad lĂ€ngs en kant. Resultat: stad lĂ€ngs nederkanten, rĂ€tt geometri, men en pĂ„hittad port i muren (schemat har ingen).

Prompt
Image 1 is a rough LAYOUT of a Carcassonne board-game tile, seen straight from above. Read it literally: green = grass; tan = the ground inside a walled city; the pale band with a toothed rim = the city wall; each red block = ONE continuous row building: a terrace of houses joined into a single body under one long tiled roof, with several gables, dormers and chimneys along it and the facade on one long side — never a cluster of separate small houses; each pale ring with a slate-blue centre = one round tower (paint every one of them); a dark blob in the wall = a gate; the pale strip = a road; lumpy green shapes on the grass = trees, never towers or buildings; a blue-and-gold shield = a small heraldic coat of arms lying on the ground; a plain blue area = water, a river or lake with a soft painted surface. Every tan area is city ground, even a narrow tan strip along a tile edge: that is a separate small city, so paint it as city ground and never as grass. Where two wall lines converge toward a tile corner with only city between them, continue them so they meet exactly at the corner; where a strip of grass runs between them into the corner, keep that grass open all the way to the corner. Only what is in the layout exists: no gate where there is no dark blob, no city where there is no tan area, no building where there is no red block, no road where there is no pale strip, no tower where there is no pale ring with a blue centre, no shield where there is no blue-and-gold shield. The wall has no opening anywhere except at a dark blob.

Now paint it as finished, richly detailed board-game artwork in the style of the official Carcassonne tiles, keeping every shape exactly where it is. Each red block becomes one long medieval row building with exactly the same footprint and orientation: a continuous terracotta-tiled roof with a visible ridge along its length, several gables and chimneys spaced along it, a sliver of cream half-timbered wall with dark beams and small windows along one long side, and a tight contact shadow — one body, not separate houses. The wall becomes coursed pale stone with small square merlons along its outer rim and a thin shadow at its foot; the towers, seen straight from above, are a pale stone ring with a slate-blue cone whose tip points at the viewer; the gate becomes a dark round arch with a wooden door; the city ground is a lived-in mix of warm packed earth and cobbled squares, with a small fountain or well and a few trees between the buildings; the road a sandy track with soft wobbly edges; the grass a soft painted mottle with a few tufts; the trees round lumpy canopies with a shaded underside.

The view stays straight top-down: the ground is a flat map, buildings are small shallow elevations showing mostly roof. No global light direction, only contact shadows. No frame, no border, no text; the art bleeds to all four edges.
Grundbricka
Grundbricka in
Plan
Schema (mellansteg)
Renderad bricka
Ut

google/nano-banana-pro via replicate · inga referensfoton · 20 s · 2026-09-05 19:58 experiment

PĂ„ begĂ€ran: tio nya brickor frĂ„n base-tiles med appens standardmetod (schema → nano-banana-pro, prompt v10 = #47:s v7 plus dina kommentarer om lĂ€ngor, remsor och hörn). Stad i mitten, grĂ€slinser pĂ„ bĂ„da sidor ut i hörnen. Resultat: stad i mitten med grĂ€slinser pĂ„ bĂ„da sidor hela vĂ€gen till hörnen, lĂ€ngor, brunn. RĂ€tt.

Prompt
Image 1 is a rough LAYOUT of a Carcassonne board-game tile, seen straight from above. Read it literally: green = grass; tan = the ground inside a walled city; the pale band with a toothed rim = the city wall; each red block = ONE continuous row building: a terrace of houses joined into a single body under one long tiled roof, with several gables, dormers and chimneys along it and the facade on one long side — never a cluster of separate small houses; each pale ring with a slate-blue centre = one round tower (paint every one of them); a dark blob in the wall = a gate; the pale strip = a road; lumpy green shapes on the grass = trees, never towers or buildings; a blue-and-gold shield = a small heraldic coat of arms lying on the ground; a plain blue area = water, a river or lake with a soft painted surface. Every tan area is city ground, even a narrow tan strip along a tile edge: that is a separate small city, so paint it as city ground and never as grass. Where two wall lines converge toward a tile corner with only city between them, continue them so they meet exactly at the corner; where a strip of grass runs between them into the corner, keep that grass open all the way to the corner. Only what is in the layout exists: no gate where there is no dark blob, no city where there is no tan area, no building where there is no red block, no road where there is no pale strip, no tower where there is no pale ring with a blue centre, no shield where there is no blue-and-gold shield. The wall has no opening anywhere except at a dark blob.

Now paint it as finished, richly detailed board-game artwork in the style of the official Carcassonne tiles, keeping every shape exactly where it is. Each red block becomes one long medieval row building with exactly the same footprint and orientation: a continuous terracotta-tiled roof with a visible ridge along its length, several gables and chimneys spaced along it, a sliver of cream half-timbered wall with dark beams and small windows along one long side, and a tight contact shadow — one body, not separate houses. The wall becomes coursed pale stone with small square merlons along its outer rim and a thin shadow at its foot; the towers, seen straight from above, are a pale stone ring with a slate-blue cone whose tip points at the viewer; the gate becomes a dark round arch with a wooden door; the city ground is a lived-in mix of warm packed earth and cobbled squares, with a small fountain or well and a few trees between the buildings; the road a sandy track with soft wobbly edges; the grass a soft painted mottle with a few tufts; the trees round lumpy canopies with a shaded underside.

The view stays straight top-down: the ground is a flat map, buildings are small shallow elevations showing mostly roof. No global light direction, only contact shadows. No frame, no border, no text; the art bleeds to all four edges.
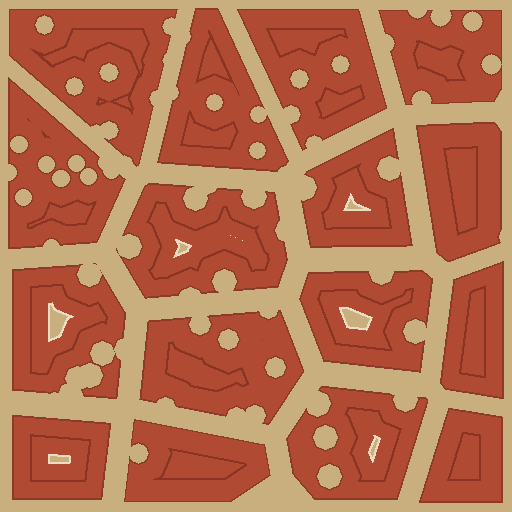
Grundbricka
Grundbricka in
Plan
Schema (mellansteg)
Renderad bricka
Ut

google/nano-banana-pro via replicate · inga referensfoton · 20 s · 2026-09-05 19:58 experiment

PĂ„ begĂ€ran: tio nya brickor frĂ„n base-tiles med appens standardmetod (schema → nano-banana-pro, prompt v10 = #47:s v7 plus dina kommentarer om lĂ€ngor, remsor och hörn). VĂ€gkurva och stad i nederkant. Resultat: vĂ€gkurvan och staden i nederkant dĂ€r de ska vara, en lĂ„ng lĂ€nga i staden. RĂ€tt.

Prompt
Image 1 is a rough LAYOUT of a Carcassonne board-game tile, seen straight from above. Read it literally: green = grass; tan = the ground inside a walled city; the pale band with a toothed rim = the city wall; each red block = ONE continuous row building: a terrace of houses joined into a single body under one long tiled roof, with several gables, dormers and chimneys along it and the facade on one long side — never a cluster of separate small houses; each pale ring with a slate-blue centre = one round tower (paint every one of them); a dark blob in the wall = a gate; the pale strip = a road; lumpy green shapes on the grass = trees, never towers or buildings; a blue-and-gold shield = a small heraldic coat of arms lying on the ground; a plain blue area = water, a river or lake with a soft painted surface. Every tan area is city ground, even a narrow tan strip along a tile edge: that is a separate small city, so paint it as city ground and never as grass. Where two wall lines converge toward a tile corner with only city between them, continue them so they meet exactly at the corner; where a strip of grass runs between them into the corner, keep that grass open all the way to the corner. Only what is in the layout exists: no gate where there is no dark blob, no city where there is no tan area, no building where there is no red block, no road where there is no pale strip, no tower where there is no pale ring with a blue centre, no shield where there is no blue-and-gold shield. The wall has no opening anywhere except at a dark blob.

Now paint it as finished, richly detailed board-game artwork in the style of the official Carcassonne tiles, keeping every shape exactly where it is. Each red block becomes one long medieval row building with exactly the same footprint and orientation: a continuous terracotta-tiled roof with a visible ridge along its length, several gables and chimneys spaced along it, a sliver of cream half-timbered wall with dark beams and small windows along one long side, and a tight contact shadow — one body, not separate houses. The wall becomes coursed pale stone with small square merlons along its outer rim and a thin shadow at its foot; the towers, seen straight from above, are a pale stone ring with a slate-blue cone whose tip points at the viewer; the gate becomes a dark round arch with a wooden door; the city ground is a lived-in mix of warm packed earth and cobbled squares, with a small fountain or well and a few trees between the buildings; the road a sandy track with soft wobbly edges; the grass a soft painted mottle with a few tufts; the trees round lumpy canopies with a shaded underside.

The view stays straight top-down: the ground is a flat map, buildings are small shallow elevations showing mostly roof. No global light direction, only contact shadows. No frame, no border, no text; the art bleeds to all four edges.
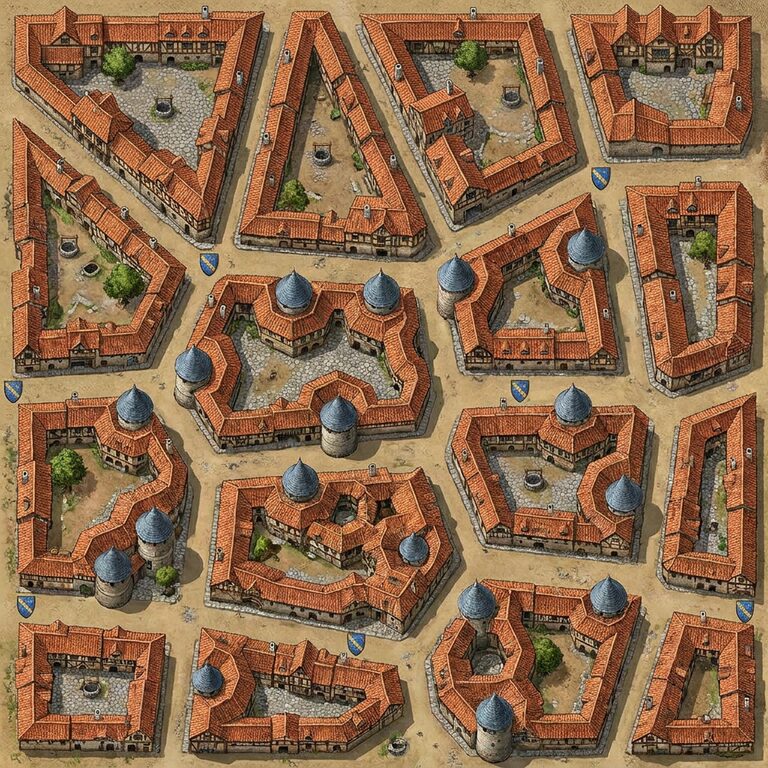
Grundbricka
Grundbricka in
Plan
Schema (mellansteg)
Renderad bricka
Ut

google/nano-banana-pro via replicate · inga referensfoton · 20 s · 2026-09-05 19:58 experiment

PĂ„ begĂ€ran: tio nya brickor frĂ„n base-tiles med appens standardmetod (schema → nano-banana-pro, prompt v10 = #47:s v7 plus dina kommentarer om lĂ€ngor, remsor och hörn). Stad i över- och underkant, grĂ€s emellan. Resultat: tvĂ„ stĂ€der uppe och nere med grĂ€s emellan, lĂ€ngor lĂ€ngs murarna, murarna ut i hörnen. RĂ€tt.

Prompt
Image 1 is a rough LAYOUT of a Carcassonne board-game tile, seen straight from above. Read it literally: green = grass; tan = the ground inside a walled city; the pale band with a toothed rim = the city wall; each red block = ONE continuous row building: a terrace of houses joined into a single body under one long tiled roof, with several gables, dormers and chimneys along it and the facade on one long side — never a cluster of separate small houses; each pale ring with a slate-blue centre = one round tower (paint every one of them); a dark blob in the wall = a gate; the pale strip = a road; lumpy green shapes on the grass = trees, never towers or buildings; a blue-and-gold shield = a small heraldic coat of arms lying on the ground; a plain blue area = water, a river or lake with a soft painted surface. Every tan area is city ground, even a narrow tan strip along a tile edge: that is a separate small city, so paint it as city ground and never as grass. Where two wall lines converge toward a tile corner with only city between them, continue them so they meet exactly at the corner; where a strip of grass runs between them into the corner, keep that grass open all the way to the corner. Only what is in the layout exists: no gate where there is no dark blob, no city where there is no tan area, no building where there is no red block, no road where there is no pale strip, no tower where there is no pale ring with a blue centre, no shield where there is no blue-and-gold shield. The wall has no opening anywhere except at a dark blob.

Now paint it as finished, richly detailed board-game artwork in the style of the official Carcassonne tiles, keeping every shape exactly where it is. Each red block becomes one long medieval row building with exactly the same footprint and orientation: a continuous terracotta-tiled roof with a visible ridge along its length, several gables and chimneys spaced along it, a sliver of cream half-timbered wall with dark beams and small windows along one long side, and a tight contact shadow — one body, not separate houses. The wall becomes coursed pale stone with small square merlons along its outer rim and a thin shadow at its foot; the towers, seen straight from above, are a pale stone ring with a slate-blue cone whose tip points at the viewer; the gate becomes a dark round arch with a wooden door; the city ground is a lived-in mix of warm packed earth and cobbled squares, with a small fountain or well and a few trees between the buildings; the road a sandy track with soft wobbly edges; the grass a soft painted mottle with a few tufts; the trees round lumpy canopies with a shaded underside.

The view stays straight top-down: the ground is a flat map, buildings are small shallow elevations showing mostly roof. No global light direction, only contact shadows. No frame, no border, no text; the art bleeds to all four edges.
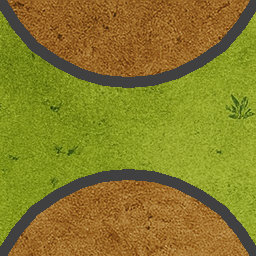
Grundbricka
Grundbricka in
Plan
Schema (mellansteg)
Renderad bricka
Ut

google/nano-banana-pro via replicate · inga referensfoton · 21 s · 2026-09-05 19:40 experiment

Tick 7 – pĂ„ kommentarerna till 49 ('hus som sitter ihop i en kropp') och 50 ('grönt i staden? till höger ska det vara en liten stad, separerad med en liten grönyta, murar Ă€nda ut i hörnen'). Schemat ritar nu varje kvarter som EN sammanhĂ€ngande lĂ€nga (2–5 husbredder) och prompt v10 sĂ€ger 'en kropp, inte separata hus', 'smal tan-remsa vid kanten = liten stad, aldrig grĂ€s', 'murar som konvergerar mot ett hörn möts i hörnet'. Brickan frĂ„n #50: stor stad, grön remsa, liten stad till höger. Resultat: husen Ă€r nu sammanhĂ€ngande lĂ€ngor, ingen grĂ€s inne i staden, och murarna löper mot hörnen. Men den lilla staden till höger Ă€r fortfarande otydlig – remsan mellan högra fĂ€ltet och kanten Ă€r smal och modellen mĂ„lar den mest som mur. Behöver troligen ett hus i remsan eller en bredare remsa i schemat.

Prompt
Image 1 is a rough LAYOUT of a Carcassonne board-game tile, seen straight from above. Read it literally: green = grass; tan = the ground inside a walled city; the pale band with a toothed rim = the city wall; each red block = ONE continuous row building: a terrace of houses joined into a single body under one long tiled roof, with several gables, dormers and chimneys along it and the facade on one long side — never a cluster of separate small houses; each pale ring with a slate-blue centre = one round tower (paint every one of them); a dark blob in the wall = a gate; the pale strip = a road; lumpy green shapes on the grass = trees, never towers or buildings; a blue-and-gold shield = a small heraldic coat of arms lying on the ground; a plain blue area = water, a river or lake with a soft painted surface. Every tan area is city ground, even a narrow tan strip along a tile edge: that is a separate small city, so paint it as city ground and never as grass. Where two wall lines converge toward a tile corner, continue them so they meet exactly at the corner. Only what is in the layout exists: no gate where there is no dark blob, no city where there is no tan area, no house where there is no red rectangle, no road where there is no pale strip, no tower where there is no pale ring with a blue centre, no shield where there is no blue-and-gold shield. The wall has no opening anywhere except at a dark blob.

Now paint it as finished, richly detailed board-game artwork in the style of the official Carcassonne tiles, keeping every shape exactly where it is. Each red block becomes one long medieval row building with exactly the same footprint and orientation: a continuous terracotta-tiled roof with a visible ridge along its length, several gables and chimneys spaced along it, a sliver of cream half-timbered wall with dark beams and small windows along one long side, and a tight contact shadow — one body, not separate houses. The wall becomes coursed pale stone with small square merlons along its outer rim and a thin shadow at its foot; the towers, seen straight from above, are a pale stone ring with a slate-blue cone whose tip points at the viewer; the gate becomes a dark round arch with a wooden door; the city ground is a lived-in mix of warm packed earth and cobbled squares, with a small fountain or well and a few trees between the houses; the road a sandy track with soft wobbly edges; the grass a soft painted mottle with a few tufts; the trees round lumpy canopies with a shaded underside.

The view stays straight top-down: the ground is a flat map, buildings are small shallow elevations showing mostly roof. No global light direction, only contact shadows. No frame, no border, no text; the art bleeds to all four edges.
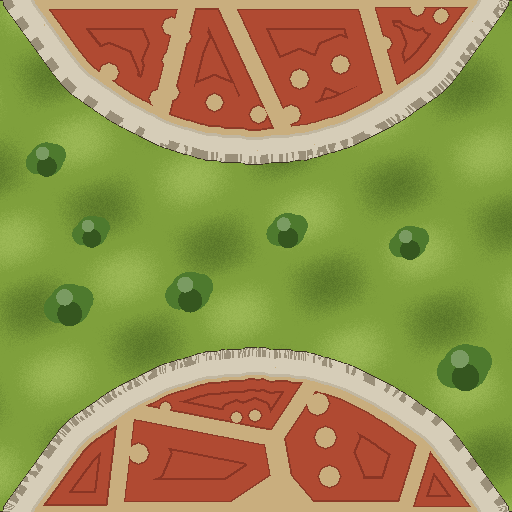
Grundbricka
Grundbricka in
Plan
Schema (mellansteg)
Renderad bricka
Ut

google/nano-banana-pro via replicate · inga referensfoton · 18 s · 2026-09-05 19:40 experiment

Tick 7 – pĂ„ kommentarerna till 49 ('hus som sitter ihop i en kropp') och 50 ('grönt i staden? till höger ska det vara en liten stad, separerad med en liten grönyta, murar Ă€nda ut i hörnen'). Schemat ritar nu varje kvarter som EN sammanhĂ€ngande lĂ€nga (2–5 husbredder) och prompt v10 sĂ€ger 'en kropp, inte separata hus', 'smal tan-remsa vid kanten = liten stad, aldrig grĂ€s', 'murar som konvergerar mot ett hörn möts i hörnet'. Portbrickan frĂ„n #49. Resultat: lĂ€ngor i en kropp med gavlar, skorstenar och korsvirke (kommentaren pĂ„ #49), port med bĂ„da tornen, brunnar och kullerstensplatser. Bra.

Prompt
Image 1 is a rough LAYOUT of a Carcassonne board-game tile, seen straight from above. Read it literally: green = grass; tan = the ground inside a walled city; the pale band with a toothed rim = the city wall; each red block = ONE continuous row building: a terrace of houses joined into a single body under one long tiled roof, with several gables, dormers and chimneys along it and the facade on one long side — never a cluster of separate small houses; each pale ring with a slate-blue centre = one round tower (paint every one of them); a dark blob in the wall = a gate; the pale strip = a road; lumpy green shapes on the grass = trees, never towers or buildings; a blue-and-gold shield = a small heraldic coat of arms lying on the ground; a plain blue area = water, a river or lake with a soft painted surface. Every tan area is city ground, even a narrow tan strip along a tile edge: that is a separate small city, so paint it as city ground and never as grass. Where two wall lines converge toward a tile corner, continue them so they meet exactly at the corner. Only what is in the layout exists: no gate where there is no dark blob, no city where there is no tan area, no house where there is no red rectangle, no road where there is no pale strip, no tower where there is no pale ring with a blue centre, no shield where there is no blue-and-gold shield. The wall has no opening anywhere except at a dark blob.

Now paint it as finished, richly detailed board-game artwork in the style of the official Carcassonne tiles, keeping every shape exactly where it is. Each red block becomes one long medieval row building with exactly the same footprint and orientation: a continuous terracotta-tiled roof with a visible ridge along its length, several gables and chimneys spaced along it, a sliver of cream half-timbered wall with dark beams and small windows along one long side, and a tight contact shadow — one body, not separate houses. The wall becomes coursed pale stone with small square merlons along its outer rim and a thin shadow at its foot; the towers, seen straight from above, are a pale stone ring with a slate-blue cone whose tip points at the viewer; the gate becomes a dark round arch with a wooden door; the city ground is a lived-in mix of warm packed earth and cobbled squares, with a small fountain or well and a few trees between the houses; the road a sandy track with soft wobbly edges; the grass a soft painted mottle with a few tufts; the trees round lumpy canopies with a shaded underside.

The view stays straight top-down: the ground is a flat map, buildings are small shallow elevations showing mostly roof. No global light direction, only contact shadows. No frame, no border, no text; the art bleeds to all four edges.
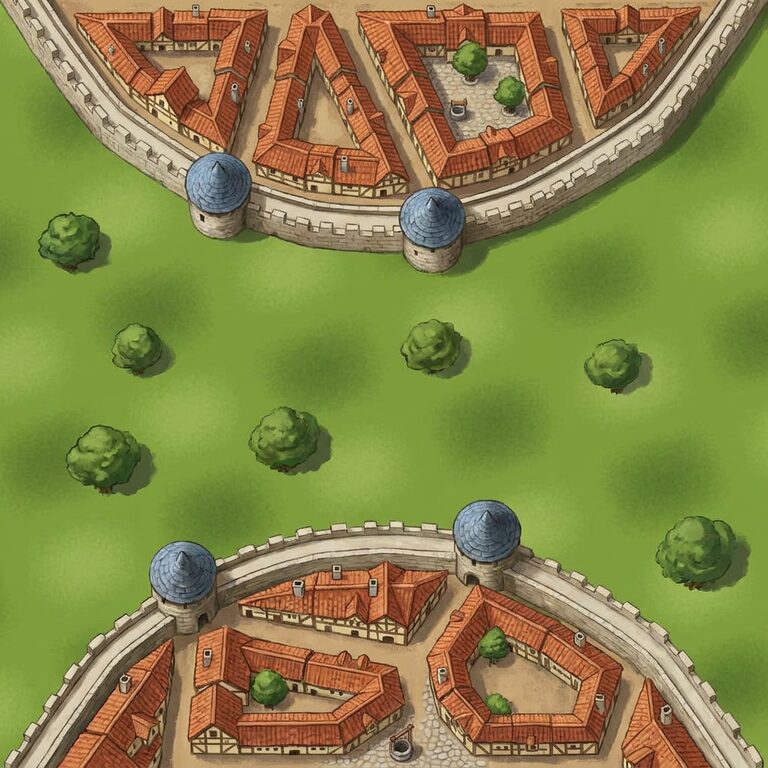
Grundbricka
Grundbricka in
Plan
Schema (mellansteg)
Renderad bricka
Ut

google/nano-banana-pro via replicate · inga referensfoton · 19 s · 2026-09-05 19:05 experiment

Tick 6 – pĂ„ kommentarerna till 46–48: husen i kvarter (terrasser om 2–4 hus som delar vĂ€gg) och fĂ€lten dragna ut i en kil hela vĂ€gen till hörnen ('the hole needs to go all the way to the corners', #46). Prompt v9. Resultat: fĂ€lten gĂ„r nu hela vĂ€gen till hörnen och muren gĂ„r ut genom brickkanten dĂ€r (kommentaren pĂ„ #46); husen i kvarter. Modellen la dock till en stig i högra fĂ€ltet och tvĂ„ portar som schemat inte har.

Prompt
Image 1 is a rough LAYOUT of a Carcassonne board-game tile, seen straight from above. Read it literally: green = grass; tan = the ground inside a walled city; the pale band with a toothed rim = the city wall; each red rectangle = one house, and a row of touching red rectangles = a TERRACE of houses sharing side walls, to be painted as one connected block with a continuous roofline and gables toward the lane; each pale ring with a slate-blue centre = one round tower (paint every one of them); a dark blob in the wall = a gate; the pale strip = a road; lumpy green shapes on the grass = trees, never towers or buildings; a blue-and-gold shield = a small heraldic coat of arms lying on the ground; a plain blue area = water, a river or lake with a soft painted surface. Only what is in the layout exists: no gate where there is no dark blob, no city where there is no tan area, no house where there is no red rectangle, no road where there is no pale strip, no tower where there is no pale ring with a blue centre, no shield where there is no blue-and-gold shield. The wall has no opening anywhere except at a dark blob.

Now paint it as finished, richly detailed board-game artwork in the style of the official Carcassonne tiles, keeping every shape exactly where it is. Each house becomes a real medieval house with the same footprint and orientation: a gabled terracotta-tiled roof with a visible ridge line and tile texture, a small chimney, a sliver of cream half-timbered wall with dark beams and a tiny window on one long side, and a tight contact shadow. The wall becomes coursed pale stone with small square merlons along its outer rim and a thin shadow at its foot; the towers, seen straight from above, are a pale stone ring with a slate-blue cone whose tip points at the viewer; the gate becomes a dark round arch with a wooden door; the city ground is a lived-in mix of warm packed earth and cobbled squares, with a small fountain or well and a few trees between the houses; the road a sandy track with soft wobbly edges; the grass a soft painted mottle with a few tufts; the trees round lumpy canopies with a shaded underside.

The view stays straight top-down: the ground is a flat map, buildings are small shallow elevations showing mostly roof. No global light direction, only contact shadows. No frame, no border, no text; the art bleeds to all four edges.
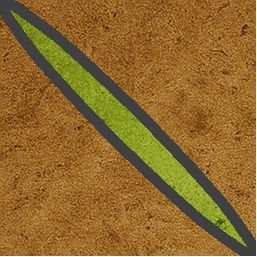
Betyg 2/5 · 2026-09-05 19:32

Grundbricka
Grundbricka in
Plan
Schema (mellansteg)
Renderad bricka
Ut

google/nano-banana-pro via replicate · inga referensfoton · 20 s · 2026-09-05 19:03 experiment

Tick 6 – pĂ„ kommentarerna till 46–48: husen i kvarter (terrasser om 2–4 hus som delar vĂ€gg, gavel mot grĂ€nden, lĂ€ngs muren och i rutnĂ€t) i stĂ€llet för utspridda, och prompt v9 som sĂ€ger att en rad röda rektanglar Ă€r en terrass med sammanhĂ€ngande taknock. Portbrickan frĂ„n #47 (5 stjĂ€rnor, 'blocks would be cool'). Resultat: kvarter: sammanhĂ€ngande terrasser med delade vĂ€ggar och grĂ€nder emellan, brunn, trĂ€d, port med bĂ„da tornen. Precis det kommentaren pĂ„ #47 bad om.

Prompt
Image 1 is a rough LAYOUT of a Carcassonne board-game tile, seen straight from above. Read it literally: green = grass; tan = the ground inside a walled city; the pale band with a toothed rim = the city wall; each red rectangle = one house, and a row of touching red rectangles = a TERRACE of houses sharing side walls, to be painted as one connected block with a continuous roofline and gables toward the lane; each pale ring with a slate-blue centre = one round tower (paint every one of them); a dark blob in the wall = a gate; the pale strip = a road; lumpy green shapes on the grass = trees, never towers or buildings; a blue-and-gold shield = a small heraldic coat of arms lying on the ground; a plain blue area = water, a river or lake with a soft painted surface. Only what is in the layout exists: no gate where there is no dark blob, no city where there is no tan area, no house where there is no red rectangle, no road where there is no pale strip, no tower where there is no pale ring with a blue centre, no shield where there is no blue-and-gold shield. The wall has no opening anywhere except at a dark blob.

Now paint it as finished, richly detailed board-game artwork in the style of the official Carcassonne tiles, keeping every shape exactly where it is. Each house becomes a real medieval house with the same footprint and orientation: a gabled terracotta-tiled roof with a visible ridge line and tile texture, a small chimney, a sliver of cream half-timbered wall with dark beams and a tiny window on one long side, and a tight contact shadow. The wall becomes coursed pale stone with small square merlons along its outer rim and a thin shadow at its foot; the towers, seen straight from above, are a pale stone ring with a slate-blue cone whose tip points at the viewer; the gate becomes a dark round arch with a wooden door; the city ground is a lived-in mix of warm packed earth and cobbled squares, with a small fountain or well and a few trees between the houses; the road a sandy track with soft wobbly edges; the grass a soft painted mottle with a few tufts; the trees round lumpy canopies with a shaded underside.

The view stays straight top-down: the ground is a flat map, buildings are small shallow elevations showing mostly roof. No global light direction, only contact shadows. No frame, no border, no text; the art bleeds to all four edges.
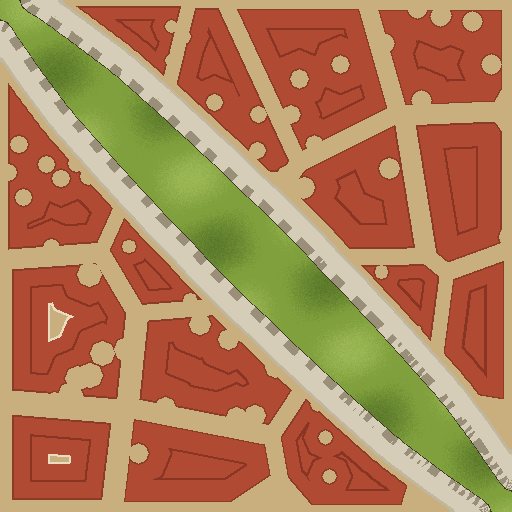
Betyg 2/5 · 2026-09-05 19:33

Grundbricka
Grundbricka in
Plan
Schema (mellansteg)
Renderad bricka
Ut

google/nano-banana-pro via replicate · inga referensfoton · 19 s · 2026-09-05 19:03 experiment

Tick 6 – pĂ„ kommentarerna till 46–48: husen i kvarter (terrasser om 2–4 hus som delar vĂ€gg, gavel mot grĂ€nden, lĂ€ngs muren och i rutnĂ€t) i stĂ€llet för utspridda, och prompt v9 som sĂ€ger att en rad röda rektanglar Ă€r en terrass med sammanhĂ€ngande taknock. Hörnstaden frĂ„n #48 ('more like blocks, not solitaire bodies'). Resultat: kvarter i stĂ€llet för ensamma hus (kommentaren pĂ„ #48), fontĂ€n och brunn, trĂ€d. RĂ€tt geometri, muren utan pĂ„hittad port den hĂ€r gĂ„ngen.

Prompt
Image 1 is a rough LAYOUT of a Carcassonne board-game tile, seen straight from above. Read it literally: green = grass; tan = the ground inside a walled city; the pale band with a toothed rim = the city wall; each red rectangle = one house, and a row of touching red rectangles = a TERRACE of houses sharing side walls, to be painted as one connected block with a continuous roofline and gables toward the lane; each pale ring with a slate-blue centre = one round tower (paint every one of them); a dark blob in the wall = a gate; the pale strip = a road; lumpy green shapes on the grass = trees, never towers or buildings; a blue-and-gold shield = a small heraldic coat of arms lying on the ground; a plain blue area = water, a river or lake with a soft painted surface. Only what is in the layout exists: no gate where there is no dark blob, no city where there is no tan area, no house where there is no red rectangle, no road where there is no pale strip, no tower where there is no pale ring with a blue centre, no shield where there is no blue-and-gold shield. The wall has no opening anywhere except at a dark blob.

Now paint it as finished, richly detailed board-game artwork in the style of the official Carcassonne tiles, keeping every shape exactly where it is. Each house becomes a real medieval house with the same footprint and orientation: a gabled terracotta-tiled roof with a visible ridge line and tile texture, a small chimney, a sliver of cream half-timbered wall with dark beams and a tiny window on one long side, and a tight contact shadow. The wall becomes coursed pale stone with small square merlons along its outer rim and a thin shadow at its foot; the towers, seen straight from above, are a pale stone ring with a slate-blue cone whose tip points at the viewer; the gate becomes a dark round arch with a wooden door; the city ground is a lived-in mix of warm packed earth and cobbled squares, with a small fountain or well and a few trees between the houses; the road a sandy track with soft wobbly edges; the grass a soft painted mottle with a few tufts; the trees round lumpy canopies with a shaded underside.

The view stays straight top-down: the ground is a flat map, buildings are small shallow elevations showing mostly roof. No global light direction, only contact shadows. No frame, no border, no text; the art bleeds to all four edges.
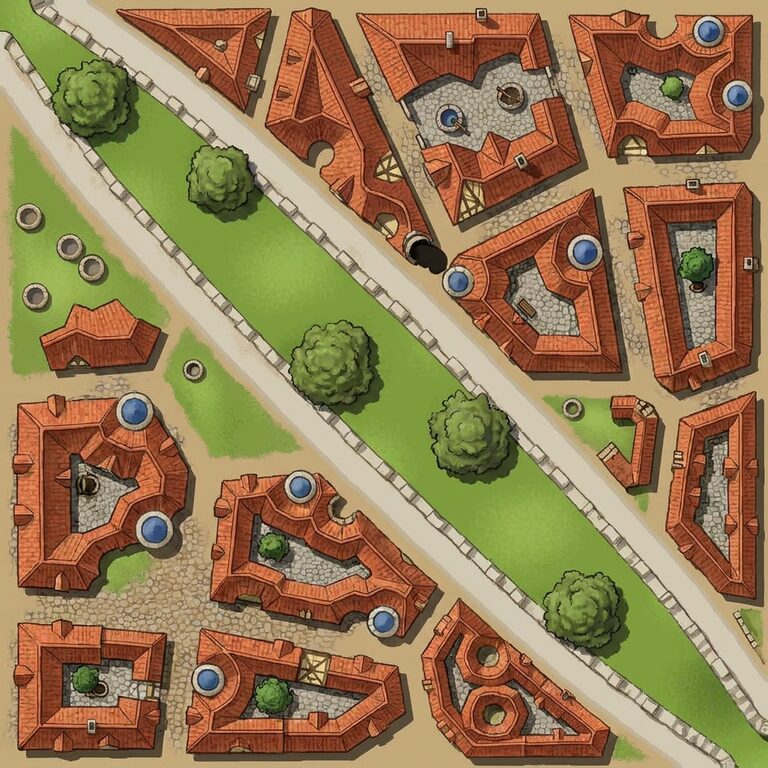
Grundbricka
Grundbricka in
Plan
Schema (mellansteg)
Renderad bricka
Ut

google/nano-banana-pro via replicate · inga referensfoton · 28 s · 2026-09-05 18:38 experiment

Tick 5 – appens nya standardvĂ€g (schema → nano-banana-pro, prompt v7 med kullersten/fontĂ€n/trĂ€d i staden enligt kommentaren pĂ„ #30) pĂ„ sköldfria grundbrickor. Stad i ett hörn med grĂ€s runt – ny bricktyp för standardvĂ€gen. Resultat: rĂ€tt geometri och rik stad (kullerstensgator, fontĂ€n, trĂ€d), men en pĂ„hittad port pĂ„ muren – det förbudet hĂ„ller fortfarande inte helt pĂ„ lĂ„nga murar.

Prompt
Image 1 is a rough LAYOUT of a Carcassonne board-game tile, seen straight from above. Read it literally: green = grass; tan = the ground inside a walled city; the pale band with a toothed rim = the city wall; each red rectangle = one house; each pale ring with a slate-blue centre = one round tower (paint every one of them); a dark blob in the wall = a gate; the pale strip = a road; lumpy green shapes on the grass = trees, never towers or buildings; a blue-and-gold shield = a small heraldic coat of arms lying on the ground. Only what is in the layout exists: no gate where there is no dark blob, no city where there is no tan area, no house where there is no red rectangle, no road where there is no pale strip, no tower where there is no pale ring with a blue centre, no shield where there is no blue-and-gold shield. The wall has no opening anywhere except at a dark blob.

Now paint it as finished, richly detailed board-game artwork in the style of the official Carcassonne tiles, keeping every shape exactly where it is. Each house becomes a real medieval house with the same footprint and orientation: a gabled terracotta-tiled roof with a visible ridge line and tile texture, a small chimney, a sliver of cream half-timbered wall with dark beams and a tiny window on one long side, and a tight contact shadow. The wall becomes coursed pale stone with small square merlons along its outer rim and a thin shadow at its foot; the towers, seen straight from above, are a pale stone ring with a slate-blue cone whose tip points at the viewer; the gate becomes a dark round arch with a wooden door; the city ground is a lived-in mix of warm packed earth and cobbled squares, with a small fountain or well and a few trees between the houses; the road a sandy track with soft wobbly edges; the grass a soft painted mottle with a few tufts; the trees round lumpy canopies with a shaded underside.

The view stays straight top-down: the ground is a flat map, buildings are small shallow elevations showing mostly roof. No global light direction, only contact shadows. No frame, no border, no text; the art bleeds to all four edges.
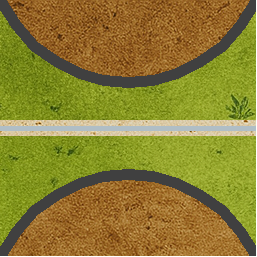
Betyg 4/5 · 2026-09-05 18:56

Grundbricka
Grundbricka in
Plan
Schema (mellansteg)
Renderad bricka
Ut

google/nano-banana-pro via replicate · inga referensfoton · 21 s · 2026-09-05 18:38 experiment

Tick 5 – appens nya standardvĂ€g (schema → nano-banana-pro, prompt v7 med kullersten/fontĂ€n/trĂ€d i staden enligt kommentaren pĂ„ #30) pĂ„ sköldfria grundbrickor. Port (röd punkt) utan sköld – ersĂ€tter sköldbrickan 6a8613359d36 i porttesterna. Resultat: port med bĂ„da tornen och trĂ€dörr, ingen sköld, fontĂ€n och kullersten i staden, grĂ€s med trĂ€d. BĂ€sta portbrickan hittills – och utan sköldbrickan.

Prompt
Image 1 is a rough LAYOUT of a Carcassonne board-game tile, seen straight from above. Read it literally: green = grass; tan = the ground inside a walled city; the pale band with a toothed rim = the city wall; each red rectangle = one house; each pale ring with a slate-blue centre = one round tower (paint every one of them); a dark blob in the wall = a gate; the pale strip = a road; lumpy green shapes on the grass = trees, never towers or buildings; a blue-and-gold shield = a small heraldic coat of arms lying on the ground. Only what is in the layout exists: no gate where there is no dark blob, no city where there is no tan area, no house where there is no red rectangle, no road where there is no pale strip, no tower where there is no pale ring with a blue centre, no shield where there is no blue-and-gold shield. The wall has no opening anywhere except at a dark blob.

Now paint it as finished, richly detailed board-game artwork in the style of the official Carcassonne tiles, keeping every shape exactly where it is. Each house becomes a real medieval house with the same footprint and orientation: a gabled terracotta-tiled roof with a visible ridge line and tile texture, a small chimney, a sliver of cream half-timbered wall with dark beams and a tiny window on one long side, and a tight contact shadow. The wall becomes coursed pale stone with small square merlons along its outer rim and a thin shadow at its foot; the towers, seen straight from above, are a pale stone ring with a slate-blue cone whose tip points at the viewer; the gate becomes a dark round arch with a wooden door; the city ground is a lived-in mix of warm packed earth and cobbled squares, with a small fountain or well and a few trees between the houses; the road a sandy track with soft wobbly edges; the grass a soft painted mottle with a few tufts; the trees round lumpy canopies with a shaded underside.

The view stays straight top-down: the ground is a flat map, buildings are small shallow elevations showing mostly roof. No global light direction, only contact shadows. No frame, no border, no text; the art bleeds to all four edges.
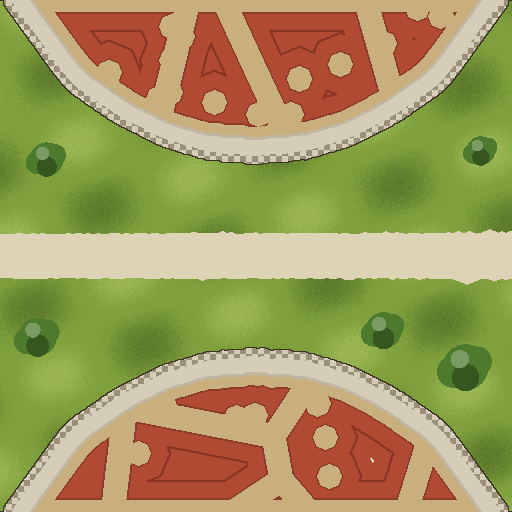
Betyg 5/5 · 2026-09-05 18:56

Grundbricka
Grundbricka in
Plan
Schema (mellansteg)
Renderad bricka
Ut

google/nano-banana-pro via replicate · inga referensfoton · 20 s · 2026-09-05 18:38 experiment

Tick 5 – appens nya standardvĂ€g (schema → nano-banana-pro, prompt v7 med kullersten/fontĂ€n/trĂ€d i staden enligt kommentaren pĂ„ #30) pĂ„ sköldfria grundbrickor. TvĂ„ grĂ€slinser pĂ„ motsatta kanter – den högra försvann i schemat före konturfixen. Resultat: bĂ„da linserna med mur pĂ„ plats (konturfixen fungerade), fontĂ€n, brunn, kullerstensplatser och trĂ€d inne i staden som kommentaren pĂ„ #30 bad om. RĂ€tt geometri.

Prompt
Image 1 is a rough LAYOUT of a Carcassonne board-game tile, seen straight from above. Read it literally: green = grass; tan = the ground inside a walled city; the pale band with a toothed rim = the city wall; each red rectangle = one house; each pale ring with a slate-blue centre = one round tower (paint every one of them); a dark blob in the wall = a gate; the pale strip = a road; lumpy green shapes on the grass = trees, never towers or buildings; a blue-and-gold shield = a small heraldic coat of arms lying on the ground. Only what is in the layout exists: no gate where there is no dark blob, no city where there is no tan area, no house where there is no red rectangle, no road where there is no pale strip, no tower where there is no pale ring with a blue centre, no shield where there is no blue-and-gold shield. The wall has no opening anywhere except at a dark blob.

Now paint it as finished, richly detailed board-game artwork in the style of the official Carcassonne tiles, keeping every shape exactly where it is. Each house becomes a real medieval house with the same footprint and orientation: a gabled terracotta-tiled roof with a visible ridge line and tile texture, a small chimney, a sliver of cream half-timbered wall with dark beams and a tiny window on one long side, and a tight contact shadow. The wall becomes coursed pale stone with small square merlons along its outer rim and a thin shadow at its foot; the towers, seen straight from above, are a pale stone ring with a slate-blue cone whose tip points at the viewer; the gate becomes a dark round arch with a wooden door; the city ground is a lived-in mix of warm packed earth and cobbled squares, with a small fountain or well and a few trees between the houses; the road a sandy track with soft wobbly edges; the grass a soft painted mottle with a few tufts; the trees round lumpy canopies with a shaded underside.

The view stays straight top-down: the ground is a flat map, buildings are small shallow elevations showing mostly roof. No global light direction, only contact shadows. No frame, no border, no text; the art bleeds to all four edges.
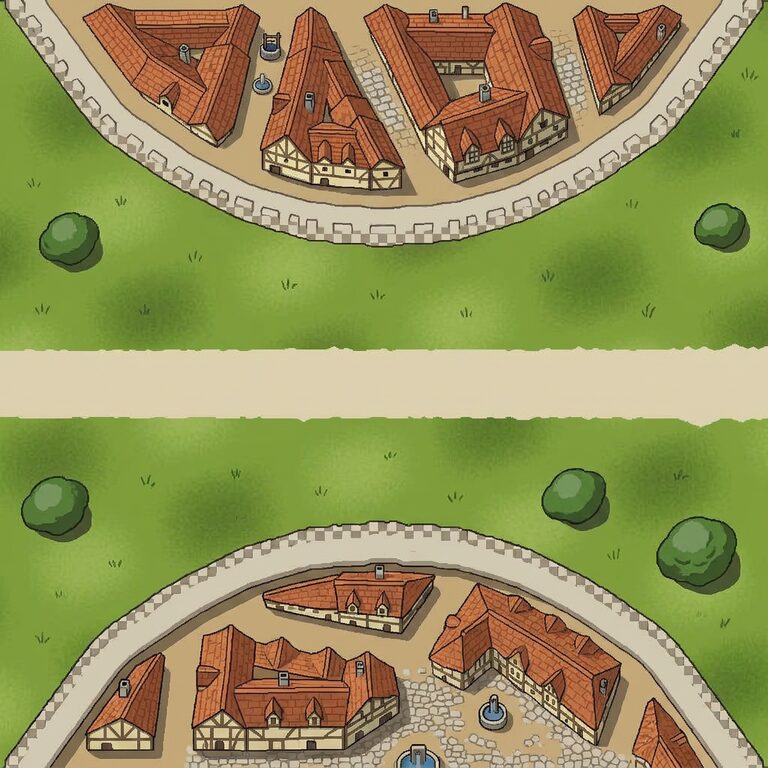
Betyg 3/5 · 2026-09-05 18:55

Grundbricka
Grundbricka in
Plan
Schema (mellansteg)
Renderad bricka
Ut

google/nano-banana-pro via replicate · inga referensfoton · 35 s · 2026-09-05 17:25 experiment

Tick 4 – betyg: 40/41/42 fick 4 stjĂ€rnor (Ă€ven 35 och 32), sĂ„ schema + nano-banana-pro blir appens standard. Innan dess kontroll av prompt v6 (v5 + förbud mot pĂ„hittad sköld/torn, 'ingen öppning i muren utom vid mörk flĂ€ck', torn beskrivet rakt uppifrĂ„n) pĂ„ samma scheman som 40–42. Stad med port (samma schema som #40). Resultat: lika bra som #40: porttorn, port med trĂ€dörr, sköld, korsvirkeshus pĂ„ packad jord, exakt geometri. v6 bekrĂ€ftad – blir appens standardprompt.

Prompt
Image 1 is a rough LAYOUT of a Carcassonne board-game tile, seen straight from above. Read it literally: green = grass; tan = the ground inside a walled city; the pale band with a toothed rim = the city wall; each red rectangle = one house; each pale ring with a slate-blue centre = one round tower (paint every one of them); a dark blob in the wall = a gate; the pale strip = a road; lumpy green shapes on the grass = trees, never towers or buildings; a blue-and-gold shield = a small heraldic coat of arms lying on the ground. Only what is in the layout exists: no gate where there is no dark blob, no city where there is no tan area, no house where there is no red rectangle, no road where there is no pale strip, no tower where there is no pale ring with a blue centre, no shield where there is no blue-and-gold shield. The wall has no opening anywhere except at a dark blob.

Now paint it as finished, richly detailed board-game artwork in the style of the official Carcassonne tiles, keeping every shape exactly where it is. Each house becomes a real medieval house with the same footprint and orientation: a gabled terracotta-tiled roof with a visible ridge line and tile texture, a small chimney, a sliver of cream half-timbered wall with dark beams and a tiny window on one long side, and a tight contact shadow. The wall becomes coursed pale stone with small square merlons along its outer rim and a thin shadow at its foot; the towers, seen straight from above, are a pale stone ring with a slate-blue cone whose tip points at the viewer; the gate becomes a dark round arch with a wooden door; the city ground is warm packed earth (not paving); the road a sandy track with soft wobbly edges; the grass a soft painted mottle with a few tufts; the trees round lumpy canopies with a shaded underside.

The view stays straight top-down: the ground is a flat map, buildings are small shallow elevations showing mostly roof. No global light direction, only contact shadows. No frame, no border, no text; the art bleeds to all four edges.
Grundbricka
Grundbricka in
Plan
Schema (mellansteg)
Renderad bricka
Ut

google/nano-banana-pro via replicate · inga referensfoton · 22 s · 2026-09-05 17:25 experiment

Tick 4 – betyg: 40/41/42 fick 4 stjĂ€rnor (Ă€ven 35 och 32), sĂ„ schema + nano-banana-pro blir appens standard. Innan dess kontroll av prompt v6 (v5 + förbud mot pĂ„hittad sköld/torn, 'ingen öppning i muren utom vid mörk flĂ€ck', torn beskrivet rakt uppifrĂ„n) pĂ„ samma scheman som 40–42. Hörnstad (samma som #42, som fick pĂ„hittad sköld och port). Resultat: bĂ€ttre Ă€n #42 men inte rent: fortfarande en liten pĂ„hittad sköld lĂ€ngst ner och ett porttorn mitt pĂ„ muren; tornen lutar fortfarande nĂ„got. Förbuden hjĂ€lper delvis pĂ„ lĂ„nga murar.

Prompt
Image 1 is a rough LAYOUT of a Carcassonne board-game tile, seen straight from above. Read it literally: green = grass; tan = the ground inside a walled city; the pale band with a toothed rim = the city wall; each red rectangle = one house; each pale ring with a slate-blue centre = one round tower (paint every one of them); a dark blob in the wall = a gate; the pale strip = a road; lumpy green shapes on the grass = trees, never towers or buildings; a blue-and-gold shield = a small heraldic coat of arms lying on the ground. Only what is in the layout exists: no gate where there is no dark blob, no city where there is no tan area, no house where there is no red rectangle, no road where there is no pale strip, no tower where there is no pale ring with a blue centre, no shield where there is no blue-and-gold shield. The wall has no opening anywhere except at a dark blob.

Now paint it as finished, richly detailed board-game artwork in the style of the official Carcassonne tiles, keeping every shape exactly where it is. Each house becomes a real medieval house with the same footprint and orientation: a gabled terracotta-tiled roof with a visible ridge line and tile texture, a small chimney, a sliver of cream half-timbered wall with dark beams and a tiny window on one long side, and a tight contact shadow. The wall becomes coursed pale stone with small square merlons along its outer rim and a thin shadow at its foot; the towers, seen straight from above, are a pale stone ring with a slate-blue cone whose tip points at the viewer; the gate becomes a dark round arch with a wooden door; the city ground is warm packed earth (not paving); the road a sandy track with soft wobbly edges; the grass a soft painted mottle with a few tufts; the trees round lumpy canopies with a shaded underside.

The view stays straight top-down: the ground is a flat map, buildings are small shallow elevations showing mostly roof. No global light direction, only contact shadows. No frame, no border, no text; the art bleeds to all four edges.
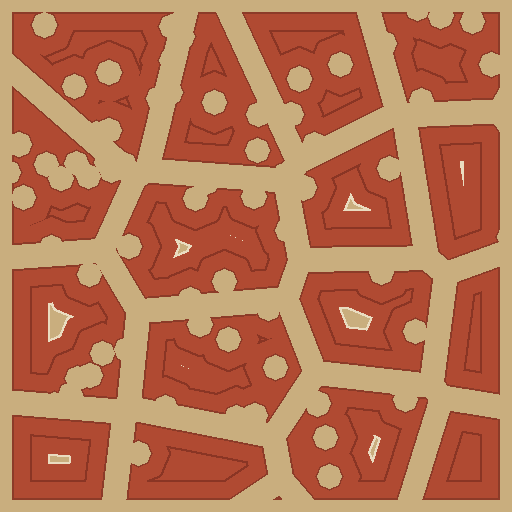
Grundbricka
Grundbricka in
Plan
Schema (mellansteg)
Renderad bricka
Ut

google/nano-banana-pro via replicate · inga referensfoton · 18 s · 2026-09-05 17:25 experiment

Tick 4 – betyg: 40/41/42 fick 4 stjĂ€rnor (Ă€ven 35 och 32), sĂ„ schema + nano-banana-pro blir appens standard. Innan dess kontroll av prompt v6 (v5 + förbud mot pĂ„hittad sköld/torn, 'ingen öppning i muren utom vid mörk flĂ€ck', torn beskrivet rakt uppifrĂ„n) pĂ„ samma scheman som 40–42. Stad tvĂ€rs över (samma som #41, som fick tvĂ„ pĂ„hittade portar). Resultat: de pĂ„hittade portarna frĂ„n #41 Ă€r borta ('muren har ingen öppning utom vid en mörk flĂ€ck' fungerade); rika hus, exakt geometri.

Prompt
Image 1 is a rough LAYOUT of a Carcassonne board-game tile, seen straight from above. Read it literally: green = grass; tan = the ground inside a walled city; the pale band with a toothed rim = the city wall; each red rectangle = one house; each pale ring with a slate-blue centre = one round tower (paint every one of them); a dark blob in the wall = a gate; the pale strip = a road; lumpy green shapes on the grass = trees, never towers or buildings; a blue-and-gold shield = a small heraldic coat of arms lying on the ground. Only what is in the layout exists: no gate where there is no dark blob, no city where there is no tan area, no house where there is no red rectangle, no road where there is no pale strip, no tower where there is no pale ring with a blue centre, no shield where there is no blue-and-gold shield. The wall has no opening anywhere except at a dark blob.

Now paint it as finished, richly detailed board-game artwork in the style of the official Carcassonne tiles, keeping every shape exactly where it is. Each house becomes a real medieval house with the same footprint and orientation: a gabled terracotta-tiled roof with a visible ridge line and tile texture, a small chimney, a sliver of cream half-timbered wall with dark beams and a tiny window on one long side, and a tight contact shadow. The wall becomes coursed pale stone with small square merlons along its outer rim and a thin shadow at its foot; the towers, seen straight from above, are a pale stone ring with a slate-blue cone whose tip points at the viewer; the gate becomes a dark round arch with a wooden door; the city ground is warm packed earth (not paving); the road a sandy track with soft wobbly edges; the grass a soft painted mottle with a few tufts; the trees round lumpy canopies with a shaded underside.

The view stays straight top-down: the ground is a flat map, buildings are small shallow elevations showing mostly roof. No global light direction, only contact shadows. No frame, no border, no text; the art bleeds to all four edges.
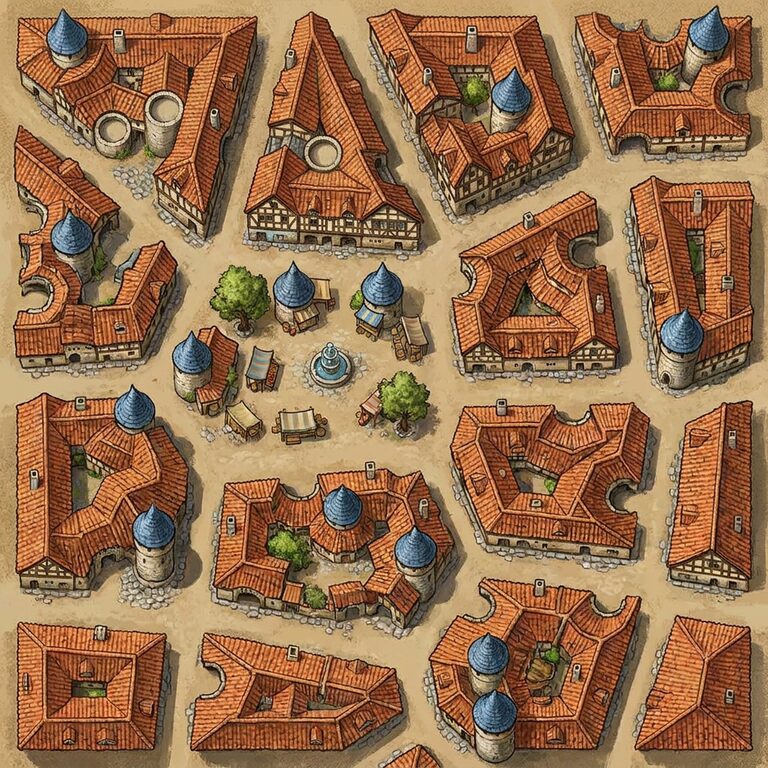
Grundbricka
Grundbricka in
Plan
Schema (mellansteg)
Renderad bricka
Ut

google/nano-banana-pro via replicate · inga referensfoton · 102 s · 2026-09-05 16:56 experiment

Tick 3 (inga nya betyg; utforskande batch). MÄlningsprompt v5 = v4:s förbud ('bara det som finns i schemat') + v2:s rika husbeskrivning (sadeltak med nock, skorsten, korsvirke) + 'mÄla varje torn'. Skölden i schemat Àr nu sköldformad (skivan blev ett torn i #36). Stad med port och sköld (jÀmför #30 v2 och #36 v4). Resultat: bÀst hittills: bÄda porttornen mÄlade, skölden Àr en sköld, port med valv, hus med sadeltak, skorstenar och korsvirke pÄ packad jord, trÀden Àr trÀd, geometrin exakt. v5 ger bÄde lydnad och mÄlning.

Prompt
Image 1 is a rough LAYOUT of a Carcassonne board-game tile, seen straight from above. Read it literally: green = grass; tan = the ground inside a walled city; the pale band with a toothed rim = the city wall; each red rectangle = one house; each dark circle with a blue top = one round tower (paint every one of them); a dark blob in the wall = a gate; the pale strip = a road; lumpy green shapes on the grass = trees, never towers or buildings; a blue-and-gold shield = a small heraldic coat of arms lying on the ground. Only what is in the layout exists: no gate where there is no dark blob, no city where there is no tan area, no house where there is no red rectangle, no road where there is no pale strip.

Now paint it as finished, richly detailed board-game artwork in the style of the official Carcassonne tiles, keeping every shape exactly where it is. Each house becomes a real medieval house with the same footprint and orientation: a gabled terracotta-tiled roof with a visible ridge line and tile texture, a small chimney, a sliver of cream half-timbered wall with dark beams and a tiny window on one long side, and a tight contact shadow. The wall becomes coursed pale stone with small square merlons along its outer rim and a thin shadow at its foot; the towers get conical slate-blue roofs with a shaded side; the gate becomes a dark round arch with a wooden door; the city ground is warm packed earth (not paving); the road a sandy track with soft wobbly edges; the grass a soft painted mottle with a few tufts; the trees round lumpy canopies with a shaded underside.

The view stays straight top-down: the ground is a flat map, buildings are small shallow elevations showing mostly roof. No global light direction, only contact shadows. No frame, no border, no text; the art bleeds to all four edges.
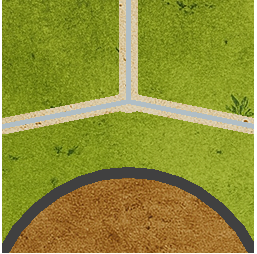
Betyg 4/5 · 2026-09-05 17:24

Grundbricka
Grundbricka in
Plan
Schema (mellansteg)
Renderad bricka
Ut

google/nano-banana-pro via replicate · inga referensfoton · 76 s · 2026-09-05 16:56 experiment

Tick 3 (inga nya betyg; utforskande batch). MĂ„lningsprompt v5 = v4:s förbud ('bara det som finns i schemat') + v2:s rika husbeskrivning (sadeltak med nock, skorsten, korsvirke) + 'mĂ„la varje torn'. Skölden i schemat Ă€r nu sköldformad (skivan blev ett torn i #36). Stad tvĂ€rs över mitten (jĂ€mför #32, som fick 3 stjĂ€rnor). Resultat: rik mĂ„lning och exakt geometri, men tvĂ„ portvalv i murarna som schemat inte har – förbudet mot pĂ„hittade portar hĂ„ller inte helt nĂ€r muren Ă€r lĂ„ng och tom.

Prompt
Image 1 is a rough LAYOUT of a Carcassonne board-game tile, seen straight from above. Read it literally: green = grass; tan = the ground inside a walled city; the pale band with a toothed rim = the city wall; each red rectangle = one house; each dark circle with a blue top = one round tower (paint every one of them); a dark blob in the wall = a gate; the pale strip = a road; lumpy green shapes on the grass = trees, never towers or buildings; a blue-and-gold shield = a small heraldic coat of arms lying on the ground. Only what is in the layout exists: no gate where there is no dark blob, no city where there is no tan area, no house where there is no red rectangle, no road where there is no pale strip.

Now paint it as finished, richly detailed board-game artwork in the style of the official Carcassonne tiles, keeping every shape exactly where it is. Each house becomes a real medieval house with the same footprint and orientation: a gabled terracotta-tiled roof with a visible ridge line and tile texture, a small chimney, a sliver of cream half-timbered wall with dark beams and a tiny window on one long side, and a tight contact shadow. The wall becomes coursed pale stone with small square merlons along its outer rim and a thin shadow at its foot; the towers get conical slate-blue roofs with a shaded side; the gate becomes a dark round arch with a wooden door; the city ground is warm packed earth (not paving); the road a sandy track with soft wobbly edges; the grass a soft painted mottle with a few tufts; the trees round lumpy canopies with a shaded underside.

The view stays straight top-down: the ground is a flat map, buildings are small shallow elevations showing mostly roof. No global light direction, only contact shadows. No frame, no border, no text; the art bleeds to all four edges.
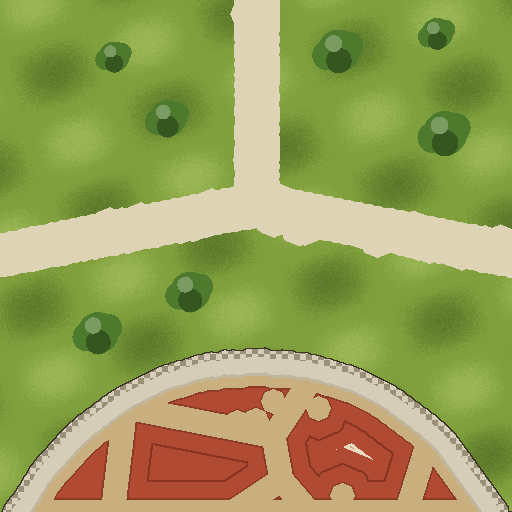
Betyg 2/5 · 2026-09-05 17:26

Grundbricka
Grundbricka in
Plan
Schema (mellansteg)
Renderad bricka
Ut

google/nano-banana-pro via replicate · inga referensfoton · 28 s · 2026-09-05 16:55 experiment

Tick 3 (inga nya betyg; utforskande batch). MĂ„lningsprompt v5 = v4:s förbud ('bara det som finns i schemat') + v2:s rika husbeskrivning (sadeltak med nock, skorsten, korsvirke) + 'mĂ„la varje torn'. Skölden i schemat Ă€r nu sköldformad (skivan blev ett torn i #36). Stad över tvĂ„ angrĂ€nsande kanter (jĂ€mför #35). Resultat: geometrin rĂ€tt, tre torn mĂ„lade, rika hus. En pĂ„hittad port mitt pĂ„ muren, och en pĂ„hittad sköld lĂ€ngst ner – grundbrickan har ingen sköld, sĂ„ det Ă€r ett funktionsfel, inte bara stil. Tornen lutar lite (svagt snett uppifrĂ„n) medan husen Ă€r rakt uppifrĂ„n.

Prompt
Image 1 is a rough LAYOUT of a Carcassonne board-game tile, seen straight from above. Read it literally: green = grass; tan = the ground inside a walled city; the pale band with a toothed rim = the city wall; each red rectangle = one house; each dark circle with a blue top = one round tower (paint every one of them); a dark blob in the wall = a gate; the pale strip = a road; lumpy green shapes on the grass = trees, never towers or buildings; a blue-and-gold shield = a small heraldic coat of arms lying on the ground. Only what is in the layout exists: no gate where there is no dark blob, no city where there is no tan area, no house where there is no red rectangle, no road where there is no pale strip.

Now paint it as finished, richly detailed board-game artwork in the style of the official Carcassonne tiles, keeping every shape exactly where it is. Each house becomes a real medieval house with the same footprint and orientation: a gabled terracotta-tiled roof with a visible ridge line and tile texture, a small chimney, a sliver of cream half-timbered wall with dark beams and a tiny window on one long side, and a tight contact shadow. The wall becomes coursed pale stone with small square merlons along its outer rim and a thin shadow at its foot; the towers get conical slate-blue roofs with a shaded side; the gate becomes a dark round arch with a wooden door; the city ground is warm packed earth (not paving); the road a sandy track with soft wobbly edges; the grass a soft painted mottle with a few tufts; the trees round lumpy canopies with a shaded underside.

The view stays straight top-down: the ground is a flat map, buildings are small shallow elevations showing mostly roof. No global light direction, only contact shadows. No frame, no border, no text; the art bleeds to all four edges.
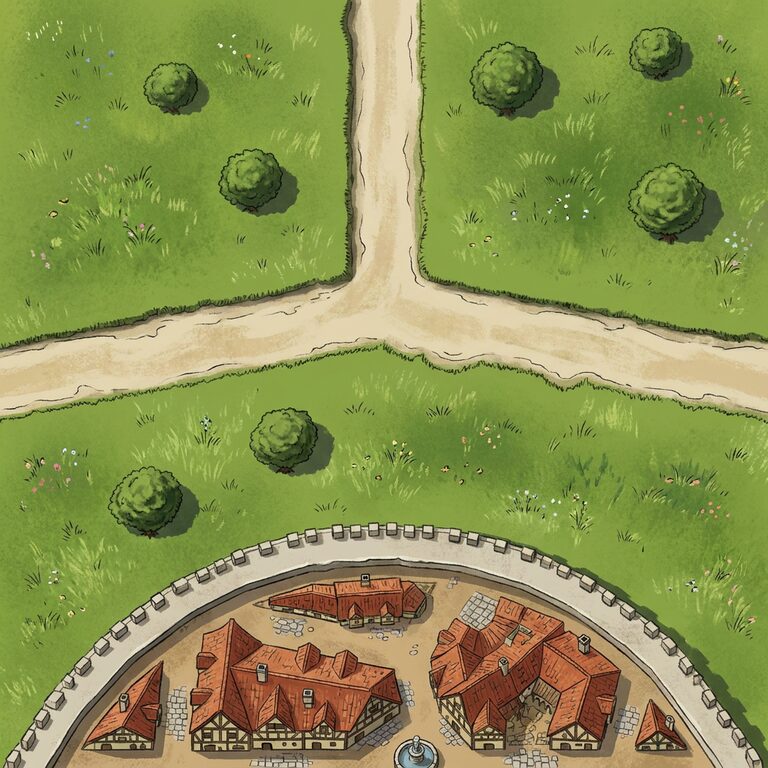
Betyg 3/5 · 2026-09-05 17:27

Grundbricka
Grundbricka in
Plan
Schema (mellansteg)
Renderad bricka
Ut

google/nano-banana-pro via replicate · inga referensfoton · 20 s · 2026-09-05 16:36 experiment

Tick 2 – första betygen: v2/v3-prompterna fick 1 stjĂ€rna, schema+pro (#32) och den vanliga motorn 3. MĂ„lningsprompt v4 sĂ€ger 'bara det som finns i schemat: ingen port, stad, hus eller vĂ€g som inte Ă€r ritad; gröna klumpar = trĂ€d, aldrig torn', och schemats trĂ€d Ă€r nu knöliga kronor utan skuggskiva. TrevĂ€gskorsning utan stad – #34 hittade pĂ„ en hel stad; testar om v4:s förbud rĂ€cker. Resultat: ingen pĂ„hittad stad lĂ€ngre (jĂ€mför #34) och trĂ€den Ă€r trĂ€d. Men schemats lilla bleka flĂ€ck i korsningen blev en stenvalvsport mitt pĂ„ vĂ€gen – planvec mĂ„ste rita en riktig by dĂ€r i stĂ€llet för att lĂ€mna en flĂ€ck.

Prompt
Image 1 is a rough LAYOUT of a Carcassonne board-game tile, seen straight from above. Read it literally: green = grass; tan = the ground inside a walled city; the pale band with a toothed rim = the city wall; each red rectangle = one house; a dark circle with a blue top = a round tower; a dark blob in the wall = a gate; the pale strip = a road; lumpy green shapes on the grass = TREES, never towers or buildings. Only what is in the layout exists: if there is no dark blob in the wall there is NO gate, if there is no tan area there is NO city, if there is no red rectangle there is NO house, if there is no pale strip there is NO road.

Turn this layout into a finished, richly painted board-game illustration in the style of the official Carcassonne tiles. Keep the layout exactly: the grass, city ground, wall, road and gate stay in the same place with the same shape, and every red rectangle becomes a house standing exactly there with the same footprint and orientation. But PAINT it properly: each house gets a gabled terracotta-tiled roof with a ridge line, a chimney, a sliver of cream half-timbered wall on one long side and a tight contact shadow; the city ground stays packed earth in a warm tan (NOT cobblestones, no paving pattern); the wall becomes coursed pale stone with small square merlons along its outer rim and a thin shadow at its foot; the towers get conical slate-blue roofs; the gate becomes a dark round arch in the wall; the road becomes a sandy track with soft wobbly edges; the grass gets a soft painted mottle with a few tufts; the trees become round lumpy canopies with a shaded underside.

The view stays straight top-down: the ground is a flat map, buildings are small shallow elevations showing mostly roof. No global light direction, only contact shadows. No frame, no border, no text; the art bleeds to all four edges.
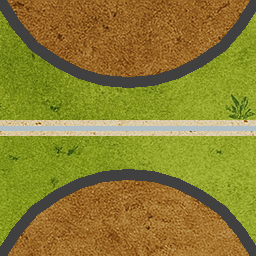
Betyg 2/5 · 2026-09-05 17:28

Grundbricka
Grundbricka in
Plan
Schema (mellansteg)
Renderad bricka
Ut

google/nano-banana-pro via replicate · inga referensfoton · 20 s · 2026-09-05 16:36 experiment

Tick 2 – första betygen: v2/v3-prompterna fick 1 stjĂ€rna, schema+pro (#32) och den vanliga motorn 3. MĂ„lningsprompt v4 sĂ€ger 'bara det som finns i schemat: ingen port, stad, hus eller vĂ€g som inte Ă€r ritad; gröna klumpar = trĂ€d, aldrig torn', och schemats trĂ€d Ă€r nu knöliga kronor utan skuggskiva. Stad med port (samma grundbricka som #30): hĂ„ller pro sig till schemat nu? Resultat: v4 fungerade mot pĂ„hitten: porten bara dĂ€r schemat har den, trĂ€den Ă€r trĂ€d, mur och packad jord rĂ€tt. Men de tvĂ„ tornen vid porten försvann, sköldskivan blev ett blĂ„tt torn mitt i staden, och husen mĂ„las plattare Ă€n med v2 (#30 hade skorstenar och korsvirke). Striktare prompt = mindre mĂ„lning.

Prompt
Image 1 is a rough LAYOUT of a Carcassonne board-game tile, seen straight from above. Read it literally: green = grass; tan = the ground inside a walled city; the pale band with a toothed rim = the city wall; each red rectangle = one house; a dark circle with a blue top = a round tower; a dark blob in the wall = a gate; the pale strip = a road; lumpy green shapes on the grass = TREES, never towers or buildings. Only what is in the layout exists: if there is no dark blob in the wall there is NO gate, if there is no tan area there is NO city, if there is no red rectangle there is NO house, if there is no pale strip there is NO road.

Turn this layout into a finished, richly painted board-game illustration in the style of the official Carcassonne tiles. Keep the layout exactly: the grass, city ground, wall, road and gate stay in the same place with the same shape, and every red rectangle becomes a house standing exactly there with the same footprint and orientation. But PAINT it properly: each house gets a gabled terracotta-tiled roof with a ridge line, a chimney, a sliver of cream half-timbered wall on one long side and a tight contact shadow; the city ground stays packed earth in a warm tan (NOT cobblestones, no paving pattern); the wall becomes coursed pale stone with small square merlons along its outer rim and a thin shadow at its foot; the towers get conical slate-blue roofs; the gate becomes a dark round arch in the wall; the road becomes a sandy track with soft wobbly edges; the grass gets a soft painted mottle with a few tufts; the trees become round lumpy canopies with a shaded underside.

The view stays straight top-down: the ground is a flat map, buildings are small shallow elevations showing mostly roof. No global light direction, only contact shadows. No frame, no border, no text; the art bleeds to all four edges.
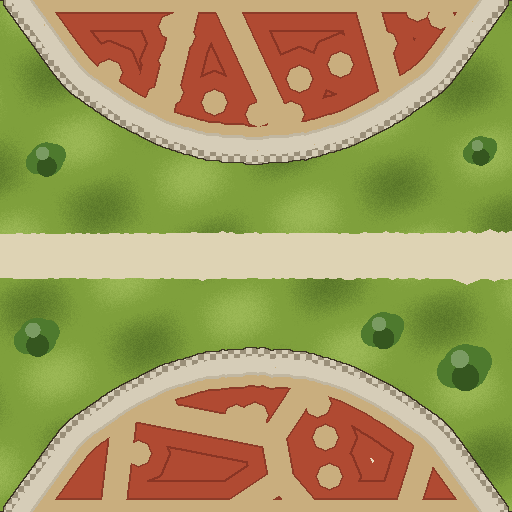
Betyg 3/5 · 2026-09-05 17:27

Grundbricka
Grundbricka in
Plan
Schema (mellansteg)
Renderad bricka
Ut

google/nano-banana via replicate · inga referensfoton · 9 s · 2026-09-05 16:36 experiment

Tick 2 – första betygen: v2/v3-prompterna fick 1 stjĂ€rna, schema+pro (#32) och den vanliga motorn 3. MĂ„lningsprompt v4 sĂ€ger 'bara det som finns i schemat: ingen port, stad, hus eller vĂ€g som inte Ă€r ritad; gröna klumpar = trĂ€d, aldrig torn', och schemats trĂ€d Ă€r nu knöliga kronor utan skuggskiva. VĂ€gkurva + stad (som #33) med nano-banana och de nya trĂ€den. Resultat: samma som #38 – platt. VĂ€gen och staden ligger rĂ€tt, men det Ă€r i praktiken schemat med lite textur.

Prompt
Image 1 is a rough LAYOUT of a Carcassonne board-game tile, seen straight from above. Read it literally: green = grass; tan = the ground inside a walled city; the pale band with a toothed rim = the city wall; each red rectangle = one house; a dark circle with a blue top = a round tower; a dark blob in the wall = a gate; the pale strip = a road; lumpy green shapes on the grass = TREES, never towers or buildings. Only what is in the layout exists: if there is no dark blob in the wall there is NO gate, if there is no tan area there is NO city, if there is no red rectangle there is NO house, if there is no pale strip there is NO road.

Turn this layout into a finished, richly painted board-game illustration in the style of the official Carcassonne tiles. Keep the layout exactly: the grass, city ground, wall, road and gate stay in the same place with the same shape, and every red rectangle becomes a house standing exactly there with the same footprint and orientation. But PAINT it properly: each house gets a gabled terracotta-tiled roof with a ridge line, a chimney, a sliver of cream half-timbered wall on one long side and a tight contact shadow; the city ground stays packed earth in a warm tan (NOT cobblestones, no paving pattern); the wall becomes coursed pale stone with small square merlons along its outer rim and a thin shadow at its foot; the towers get conical slate-blue roofs; the gate becomes a dark round arch in the wall; the road becomes a sandy track with soft wobbly edges; the grass gets a soft painted mottle with a few tufts; the trees become round lumpy canopies with a shaded underside.

The view stays straight top-down: the ground is a flat map, buildings are small shallow elevations showing mostly roof. No global light direction, only contact shadows. No frame, no border, no text; the art bleeds to all four edges.
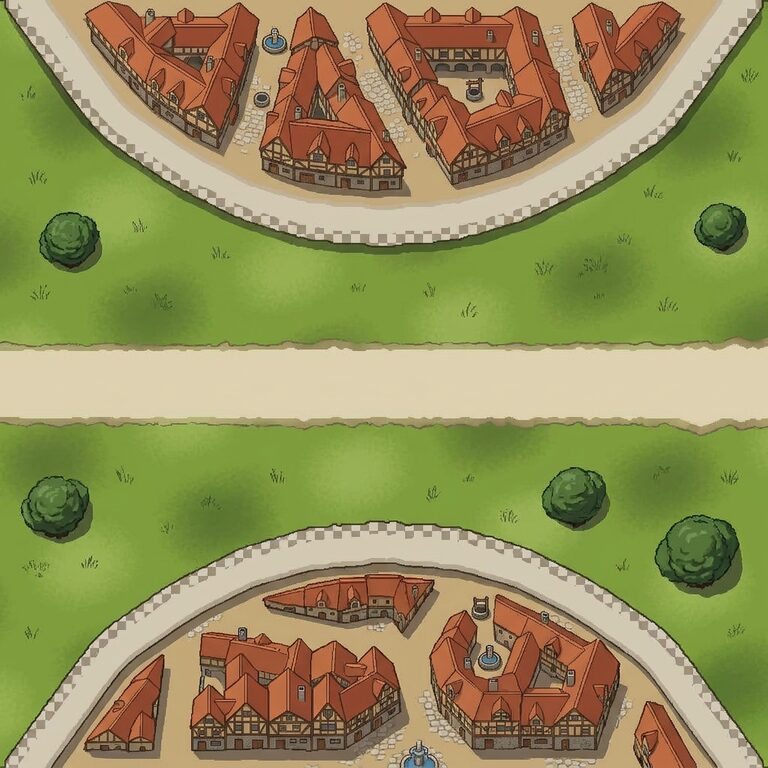
Betyg 3/5 · 2026-09-05 17:20

Grundbricka
Grundbricka in
Plan
Schema (mellansteg)
Renderad bricka
Ut

google/nano-banana via replicate · inga referensfoton · 9 s · 2026-09-05 16:36 experiment

Tick 2 – första betygen: v2/v3-prompterna fick 1 stjĂ€rna, schema+pro (#32) och den vanliga motorn 3. MĂ„lningsprompt v4 sĂ€ger 'bara det som finns i schemat: ingen port, stad, hus eller vĂ€g som inte Ă€r ritad; gröna klumpar = trĂ€d, aldrig torn', och schemats trĂ€d Ă€r nu knöliga kronor utan skuggskiva. Samma schema som #36 men billiga nano-banana (0,04 mot 0,15 USD) – hur mycket sĂ€mre mĂ„lar den med v4? Resultat: nano-banana mĂ„lar fortfarande nĂ€stan ingenting pĂ„ ett schema: röda rektanglar förblir rektanglar. Billig men oduglig som mĂ„lare av scheman; pro behövs.

Prompt
Image 1 is a rough LAYOUT of a Carcassonne board-game tile, seen straight from above. Read it literally: green = grass; tan = the ground inside a walled city; the pale band with a toothed rim = the city wall; each red rectangle = one house; a dark circle with a blue top = a round tower; a dark blob in the wall = a gate; the pale strip = a road; lumpy green shapes on the grass = TREES, never towers or buildings. Only what is in the layout exists: if there is no dark blob in the wall there is NO gate, if there is no tan area there is NO city, if there is no red rectangle there is NO house, if there is no pale strip there is NO road.

Turn this layout into a finished, richly painted board-game illustration in the style of the official Carcassonne tiles. Keep the layout exactly: the grass, city ground, wall, road and gate stay in the same place with the same shape, and every red rectangle becomes a house standing exactly there with the same footprint and orientation. But PAINT it properly: each house gets a gabled terracotta-tiled roof with a ridge line, a chimney, a sliver of cream half-timbered wall on one long side and a tight contact shadow; the city ground stays packed earth in a warm tan (NOT cobblestones, no paving pattern); the wall becomes coursed pale stone with small square merlons along its outer rim and a thin shadow at its foot; the towers get conical slate-blue roofs; the gate becomes a dark round arch in the wall; the road becomes a sandy track with soft wobbly edges; the grass gets a soft painted mottle with a few tufts; the trees become round lumpy canopies with a shaded underside.

The view stays straight top-down: the ground is a flat map, buildings are small shallow elevations showing mostly roof. No global light direction, only contact shadows. No frame, no border, no text; the art bleeds to all four edges.
Betyg 2/5 · 2026-09-05 17:20

Grundbricka
Grundbricka in
Plan
Schema (mellansteg)
Renderad bricka
Ut

google/nano-banana-pro via replicate · inga referensfoton · 22 s · 2026-09-05 16:17 experiment

Tick 1 i iterationsloopen (inga betyg Ă€nnu). Ledaren frĂ„n runda 2 – planvec-schema mĂ„lat av nano-banana-pro – pĂ„ nya bricktyper, med mĂ„lningsprompt v3 ('packad jord, inte kullersten'; 'inget hus dĂ€r det inte finns en röd rektangel') och svagare inre murlinje i schemat (#32 lĂ€ste den som vĂ€g). Stad över tvĂ„ angrĂ€nsande kanter (jĂ€mför #14 och #28 pĂ„ samma bricka). Resultat: geometrin perfekt (jĂ€mför #14 som la till vĂ€gar och #28 som knappt mĂ„lade), packad jord i stĂ€llet för kullersten. PĂ„hittad port pĂ„ muren, och schemats bleka flĂ€ckar vid kanten blev stenlagda flĂ€ckar – de mĂ„ste bort ur planvec.

Prompt
Image 1 is a rough LAYOUT of a Carcassonne board-game tile, seen straight from above: green = grass, tan = the ground inside a walled city, the pale band with a toothed rim = the city wall, each red rectangle = one house, dark circles with blue tops = round towers, a dark blob in the wall = the gate, the pale strip = a road, green discs = trees.

Turn this layout into a finished, richly painted board-game illustration in the style of the official Carcassonne tiles. Keep the layout exactly: the grass, city ground, wall, road and gate stay in the same place with the same shape, and every red rectangle becomes a house standing exactly there with the same footprint and orientation. But PAINT it properly: each house gets a gabled terracotta-tiled roof with a ridge line, a chimney, a sliver of cream half-timbered wall on one long side and a tight contact shadow; the city ground stays packed earth in a warm tan (NOT cobblestones, no paving pattern); the wall becomes coursed pale stone with small square merlons along its outer rim and a thin shadow at its foot; the towers get conical slate-blue roofs; the gate becomes a dark round arch in the wall; the road becomes a sandy track with soft wobbly edges; the grass gets a soft painted mottle with a few tufts; the trees become round lumpy canopies with a shaded underside.

The view stays straight top-down: the ground is a flat map, buildings are small shallow elevations showing mostly roof. No global light direction, only contact shadows. No frame, no border, no text; the art bleeds to all four edges.
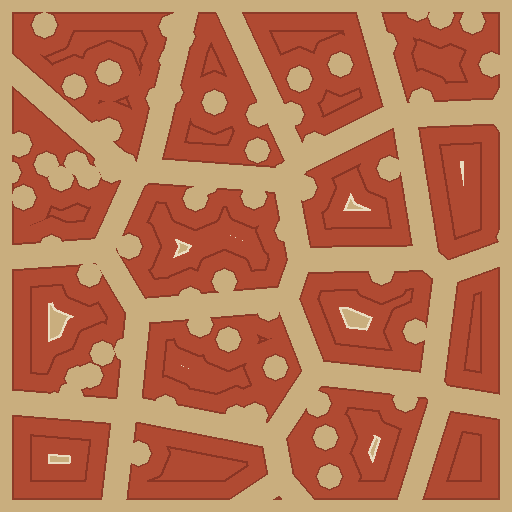
Betyg 4/5 · 2026-09-05 17:20

Grundbricka
Grundbricka in
Plan
Schema (mellansteg)
Renderad bricka
Ut

google/nano-banana-pro via replicate · inga referensfoton · 20 s · 2026-09-05 16:17 experiment

Tick 1 i iterationsloopen (inga betyg Ă€nnu). Ledaren frĂ„n runda 2 – planvec-schema mĂ„lat av nano-banana-pro – pĂ„ nya bricktyper, med mĂ„lningsprompt v3 ('packad jord, inte kullersten'; 'inget hus dĂ€r det inte finns en röd rektangel') och svagare inre murlinje i schemat (#32 lĂ€ste den som vĂ€g). TrevĂ€gskorsning utan stad – planvec ritar Ă€nnu ingen by vid korsningen; testar om modellen lĂ€gger dit en sjĂ€lv eller hittar pĂ„ en stad. Resultat: misslyckat: modellen hittade pĂ„ en hel muromgĂ€rdad stad vid korsningen och gjorde grĂ€set till en skog. PĂ„ brickor utan stad fyller nano-banana-pro tomrummet – planvec mĂ„ste rita byn vid korsningen sjĂ€lv och prompten sĂ€ga 'ingen stad'.

Prompt
Image 1 is a rough LAYOUT of a Carcassonne board-game tile, seen straight from above: green = grass, tan = the ground inside a walled city, the pale band with a toothed rim = the city wall, each red rectangle = one house, dark circles with blue tops = round towers, a dark blob in the wall = the gate, the pale strip = a road, green discs = trees.

Turn this layout into a finished, richly painted board-game illustration in the style of the official Carcassonne tiles. Keep the layout exactly: the grass, city ground, wall, road and gate stay in the same place with the same shape, and every red rectangle becomes a house standing exactly there with the same footprint and orientation. But PAINT it properly: each house gets a gabled terracotta-tiled roof with a ridge line, a chimney, a sliver of cream half-timbered wall on one long side and a tight contact shadow; the city ground stays packed earth in a warm tan (NOT cobblestones, no paving pattern); the wall becomes coursed pale stone with small square merlons along its outer rim and a thin shadow at its foot; the towers get conical slate-blue roofs; the gate becomes a dark round arch in the wall; the road becomes a sandy track with soft wobbly edges; the grass gets a soft painted mottle with a few tufts; the trees become round lumpy canopies with a shaded underside.

The view stays straight top-down: the ground is a flat map, buildings are small shallow elevations showing mostly roof. No global light direction, only contact shadows. No frame, no border, no text; the art bleeds to all four edges.
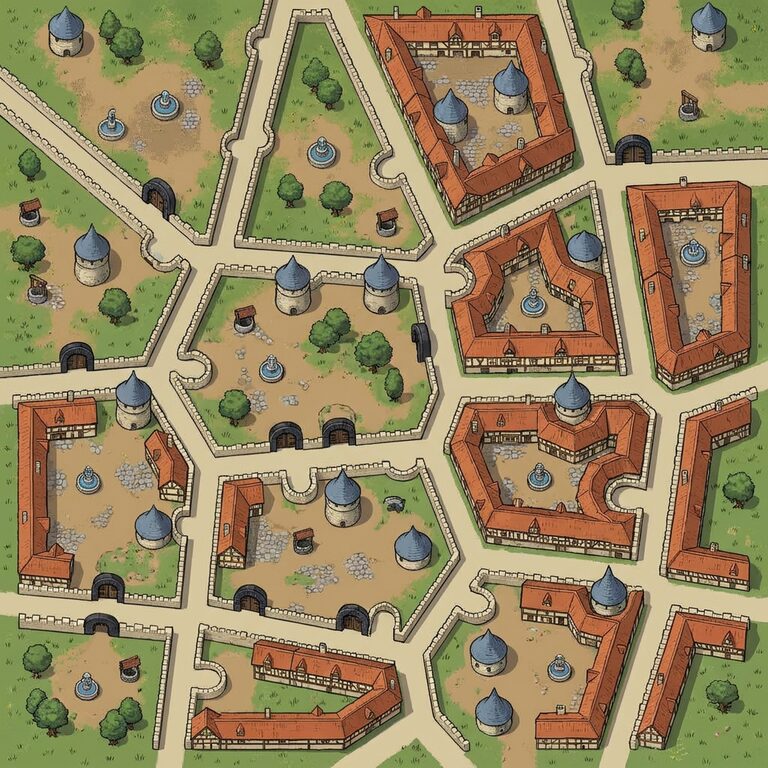
Betyg 1/5 · 2026-09-05 17:20

Grundbricka
Grundbricka in
Plan
Schema (mellansteg)
Renderad bricka
Ut

google/nano-banana-pro via replicate · inga referensfoton · 20 s · 2026-09-05 16:17 experiment

Tick 1 i iterationsloopen (inga betyg Ă€nnu). Ledaren frĂ„n runda 2 – planvec-schema mĂ„lat av nano-banana-pro – pĂ„ nya bricktyper, med mĂ„lningsprompt v3 ('packad jord, inte kullersten'; 'inget hus dĂ€r det inte finns en röd rektangel') och svagare inre murlinje i schemat (#32 lĂ€ste den som vĂ€g). VĂ€gkurva + stad i nederkant – första brickan med vĂ€g genom planvec. Resultat: vĂ€gen och staden i nederkant exakt dĂ€r planen har dem, packad jord i staden – v3-prompten fungerade. Men trĂ€dskivorna pĂ„ grĂ€set blev blĂ„takstorn (schemats mörka cirklar med skugga lĂ€ses som torn) och modellen la dit en port som inte finns.

Prompt
Image 1 is a rough LAYOUT of a Carcassonne board-game tile, seen straight from above: green = grass, tan = the ground inside a walled city, the pale band with a toothed rim = the city wall, each red rectangle = one house, dark circles with blue tops = round towers, a dark blob in the wall = the gate, the pale strip = a road, green discs = trees.

Turn this layout into a finished, richly painted board-game illustration in the style of the official Carcassonne tiles. Keep the layout exactly: the grass, city ground, wall, road and gate stay in the same place with the same shape, and every red rectangle becomes a house standing exactly there with the same footprint and orientation. But PAINT it properly: each house gets a gabled terracotta-tiled roof with a ridge line, a chimney, a sliver of cream half-timbered wall on one long side and a tight contact shadow; the city ground stays packed earth in a warm tan (NOT cobblestones, no paving pattern); the wall becomes coursed pale stone with small square merlons along its outer rim and a thin shadow at its foot; the towers get conical slate-blue roofs; the gate becomes a dark round arch in the wall; the road becomes a sandy track with soft wobbly edges; the grass gets a soft painted mottle with a few tufts; the trees become round lumpy canopies with a shaded underside.

The view stays straight top-down: the ground is a flat map, buildings are small shallow elevations showing mostly roof. No global light direction, only contact shadows. No frame, no border, no text; the art bleeds to all four edges.
Betyg 2/5 · 2026-09-05 17:20

Grundbricka
Grundbricka in
Plan
Schema (mellansteg)
Renderad bricka
Ut

google/nano-banana-pro via replicate · inga referensfoton · 80 s · 2026-09-05 15:57 experiment

Schema frĂ„n cmd/planvec som indata (geometrin Ă€r dĂ„ given), starkare mĂ„lningsprompt v2 ('varje röd rektangel blir ett hus med sadeltak, skorsten
'). nano-banana-pro pĂ„ staden tvĂ€rs över mitten. Resultat: exakt geometri, samma fina stil som #30. Tolkade murbandets inre skuggning som en vĂ€g lĂ€ngs muren – schemat bör rita den linjen svagare.

Prompt
Image 1 is a rough LAYOUT of a Carcassonne board-game tile, seen straight from above: green = grass, tan = the ground inside a walled city, the pale band with a toothed rim = the city wall, each red rectangle = one house, dark circles with blue tops = round towers, a dark blob in the wall = the gate, the pale strip = a road, green discs = trees.

Turn this layout into a finished, richly painted board-game illustration in the style of the official Carcassonne tiles. Keep the layout exactly: the grass, city ground, wall, road and gate stay in the same place with the same shape, and every red rectangle becomes a house standing exactly there with the same footprint and orientation. But PAINT it properly: each house gets a gabled terracotta-tiled roof with a ridge line, a chimney, a sliver of cream half-timbered wall on one long side and a tight contact shadow; the wall becomes coursed pale stone with small square merlons along its outer rim and a thin shadow at its foot; the towers get conical slate-blue roofs; the gate becomes a dark round arch in the wall; the road becomes a sandy track with soft wobbly edges; the grass gets a soft painted mottle with a few tufts; the trees become round lumpy canopies with a shaded underside.

The view stays straight top-down: the ground is a flat map, buildings are small shallow elevations showing mostly roof. No global light direction, only contact shadows. No frame, no border, no text; the art bleeds to all four edges.
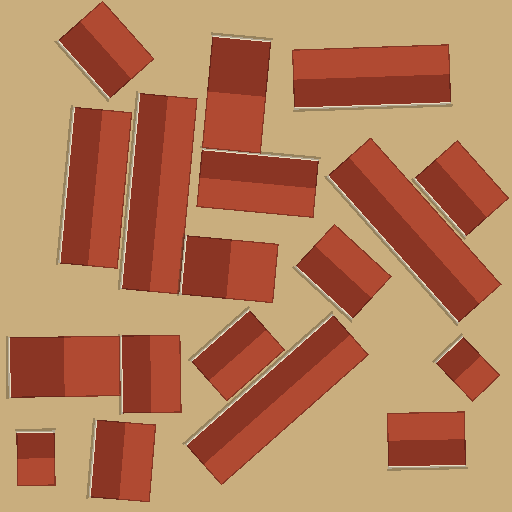
Betyg 4/5 · 2026-09-05 17:20

Grundbricka
Grundbricka in
Plan
Schema (mellansteg)
Renderad bricka
Ut

google/nano-banana-pro via replicate · inga referensfoton · 21 s · 2026-09-05 15:56 experiment

Schema frĂ„n cmd/planvec som indata (geometrin Ă€r dĂ„ given), starkare mĂ„lningsprompt v2 ('varje röd rektangel blir ett hus med sadeltak, skorsten
'). nano-banana-pro (1K) – #20 visade att pro mĂ„lar vackrast, frĂ„gan Ă€r om den hĂ„ller schemat. Resultat: bĂ€st hittills. Exakt geometri frĂ„n schemat (mur bara pĂ„ grĂ€nsen, port med torn, hus dĂ€r de ska), sadeltak med skorstenar och korsvirke, trĂ€d, rakt uppifrĂ„n, lĂ„ga byggnader, inga lĂ„nga skuggor. Avvikelse: stadsmarken blev kullersten i stĂ€llet för packad jord. Kandidat till standard.

Prompt
Image 1 is a rough LAYOUT of a Carcassonne board-game tile, seen straight from above: green = grass, tan = the ground inside a walled city, the pale band with a toothed rim = the city wall, each red rectangle = one house, dark circles with blue tops = round towers, a dark blob in the wall = the gate, the pale strip = a road, green discs = trees.

Turn this layout into a finished, richly painted board-game illustration in the style of the official Carcassonne tiles. Keep the layout exactly: the grass, city ground, wall, road and gate stay in the same place with the same shape, and every red rectangle becomes a house standing exactly there with the same footprint and orientation. But PAINT it properly: each house gets a gabled terracotta-tiled roof with a ridge line, a chimney, a sliver of cream half-timbered wall on one long side and a tight contact shadow; the wall becomes coursed pale stone with small square merlons along its outer rim and a thin shadow at its foot; the towers get conical slate-blue roofs; the gate becomes a dark round arch in the wall; the road becomes a sandy track with soft wobbly edges; the grass gets a soft painted mottle with a few tufts; the trees become round lumpy canopies with a shaded underside.

The view stays straight top-down: the ground is a flat map, buildings are small shallow elevations showing mostly roof. No global light direction, only contact shadows. No frame, no border, no text; the art bleeds to all four edges.
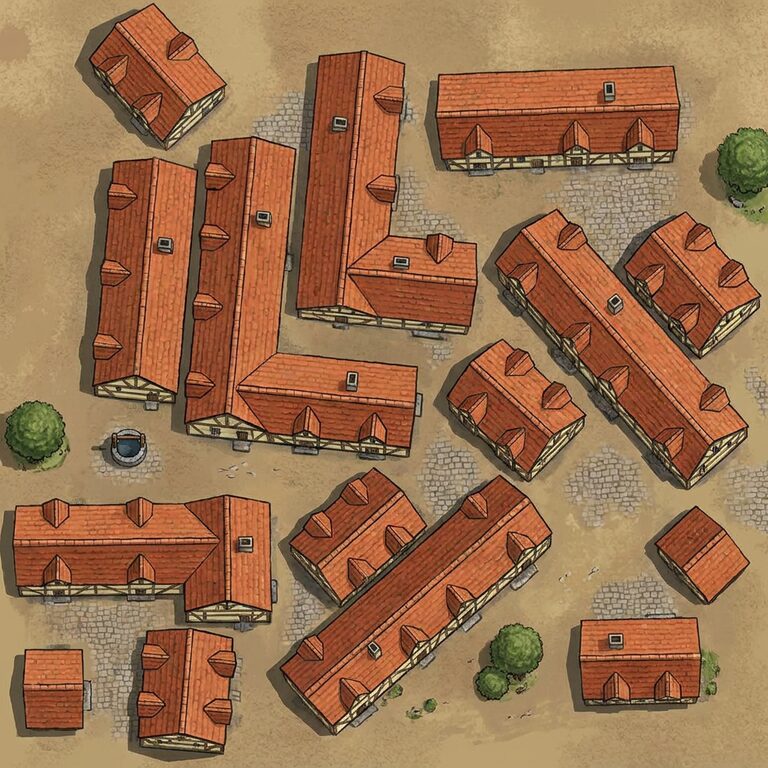
Betyg 4/5 · 2026-09-05 17:29

Grundbricka
Grundbricka in
Plan
Schema (mellansteg)
Renderad bricka
Ut

google/nano-banana via replicate · inga referensfoton · 10 s · 2026-09-05 15:56 experiment

Schema frĂ„n cmd/planvec som indata (geometrin Ă€r dĂ„ given), starkare mĂ„lningsprompt v2 ('varje röd rektangel blir ett hus med sadeltak, skorsten
'). nano-banana. Resultat: geometrin exakt, och nu tegeltak pĂ„ husen, mur, torn och port pĂ„ plats – men fortfarande platt och skissartat.

Prompt
Image 1 is a rough LAYOUT of a Carcassonne board-game tile, seen straight from above: green = grass, tan = the ground inside a walled city, the pale band with a toothed rim = the city wall, each red rectangle = one house, dark circles with blue tops = round towers, a dark blob in the wall = the gate, the pale strip = a road, green discs = trees.

Turn this layout into a finished, richly painted board-game illustration in the style of the official Carcassonne tiles. Keep the layout exactly: the grass, city ground, wall, road and gate stay in the same place with the same shape, and every red rectangle becomes a house standing exactly there with the same footprint and orientation. But PAINT it properly: each house gets a gabled terracotta-tiled roof with a ridge line, a chimney, a sliver of cream half-timbered wall on one long side and a tight contact shadow; the wall becomes coursed pale stone with small square merlons along its outer rim and a thin shadow at its foot; the towers get conical slate-blue roofs; the gate becomes a dark round arch in the wall; the road becomes a sandy track with soft wobbly edges; the grass gets a soft painted mottle with a few tufts; the trees become round lumpy canopies with a shaded underside.

The view stays straight top-down: the ground is a flat map, buildings are small shallow elevations showing mostly roof. No global light direction, only contact shadows. No frame, no border, no text; the art bleeds to all four edges.
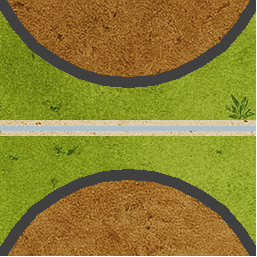
Grundbricka
Grundbricka in
Plan
Schema (mellansteg)
Renderad bricka
Ut

qwen/qwen-image-edit-plus via replicate · inga referensfoton · 8 s · 2026-09-05 15:56 experiment

Schema frĂ„n cmd/planvec som indata (geometrin Ă€r dĂ„ given), starkare mĂ„lningsprompt v2 ('varje röd rektangel blir ett hus med sadeltak, skorsten
'). qwen-image-edit-plus – följde geometrin bĂ€st i #19. Resultat: tecknad serie: stadsmarken blev grĂ€s med en sandflĂ€ck, tornen blĂ„ tĂ€lt. Fel.

Prompt
Image 1 is a rough LAYOUT of a Carcassonne board-game tile, seen straight from above: green = grass, tan = the ground inside a walled city, the pale band with a toothed rim = the city wall, each red rectangle = one house, dark circles with blue tops = round towers, a dark blob in the wall = the gate, the pale strip = a road, green discs = trees.

Turn this layout into a finished, richly painted board-game illustration in the style of the official Carcassonne tiles. Keep the layout exactly: the grass, city ground, wall, road and gate stay in the same place with the same shape, and every red rectangle becomes a house standing exactly there with the same footprint and orientation. But PAINT it properly: each house gets a gabled terracotta-tiled roof with a ridge line, a chimney, a sliver of cream half-timbered wall on one long side and a tight contact shadow; the wall becomes coursed pale stone with small square merlons along its outer rim and a thin shadow at its foot; the towers get conical slate-blue roofs; the gate becomes a dark round arch in the wall; the road becomes a sandy track with soft wobbly edges; the grass gets a soft painted mottle with a few tufts; the trees become round lumpy canopies with a shaded underside.

The view stays straight top-down: the ground is a flat map, buildings are small shallow elevations showing mostly roof. No global light direction, only contact shadows. No frame, no border, no text; the art bleeds to all four edges.
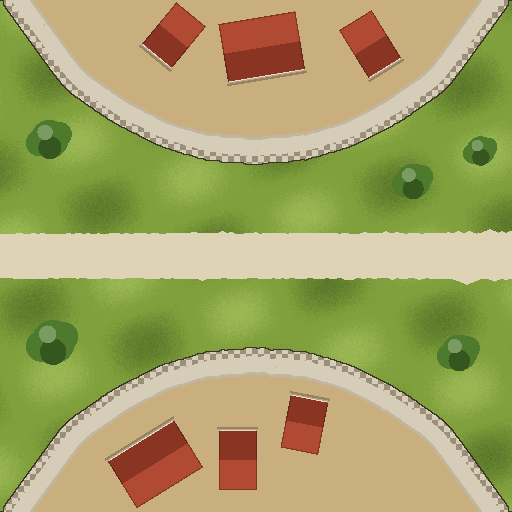
Plan
In
Renderad bricka
Ut

black-forest-labs/flux-kontext-max via replicate · inga referensfoton · 147 s · 2026-09-05 15:55 experiment

TvÄstegs som #24 men steg 2 med flux-kontext-max, som Àr byggd för att bevara layout vid redigering. Resultat: Kontext behöll inte heller layouten: hela brickan blev stad med ett vÀgkors. Fel.

Prompt
Edit this Carcassonne tile illustration. Keep every region, wall, road, gate and building exactly where it is; do not move, add or remove anything. Change only the drawing convention: raise the camera to straight top-down so the ground becomes a flat map with no perspective, shrink the buildings to small shallow elevations showing mostly roofs and only a sliver of wall face, make the city wall a thin pale band with small merlons seen from above, remove any global light direction and long shadows (keep only tight contact shadows), remove any frame, border or vignette so the art bleeds to all four edges. Muted yellowed greens, pale sandy roads, tan city ground, terracotta roofs.
Grundbricka
Grundbricka in
Plan
Schema (mellansteg)
Renderad bricka
Ut

google/nano-banana via replicate · inga referensfoton · 9 s · 2026-09-05 15:54 experiment

Vektor/procedurellt steg: cmd/planvec ritar om grundbrickan som ett schema efter specen (murband bara pÄ grÀnsen stad/grÀs, tinnar, torn vid porten, huskaos, trÀd) och nano-banana fÄr bara mÄla texturer pÄ det. Stad över tvÄ angrÀnsande kanter (samma som #14). Resultat: samma mönster. Ett litet porttorn dök upp i nederkant som inte finns i schemat. NÀsta steg: starkare mÄlningsprompt och/eller nano-banana-pro som mÄlare, eftersom schemat gör geometrin sÀker.

Prompt
Image 1 is a SCHEMATIC of a Carcassonne board-game tile, drawn as a flat top-down map: green = grass, tan = city ground, the pale band with teeth = the city wall with merlons, the red rectangles = houses (roofs), dark circles with blue tops = round towers, a dark arch = a gate, the pale strip = a road, small green discs = trees. Every shape is already exactly where it must be.

Paint it as finished board-game artwork WITHOUT moving, adding or removing anything: keep every shape, edge and position of the schematic exactly. Give the grass a soft painted mottle, the road a sandy texture with slightly wobbly edges, the wall pale stone coursing with the merlons as a small tooth profile, each house a terracotta roof with a ridge and a sliver of cream wall, the towers a conical slate roof, the trees a round lumpy canopy. Drawing convention: the ground stays a flat top-down map with no perspective; structures are shallow elevations seen from very high up. No global light direction, only tight contact shadows. No frame, no border, no text; the art bleeds to all four edges.
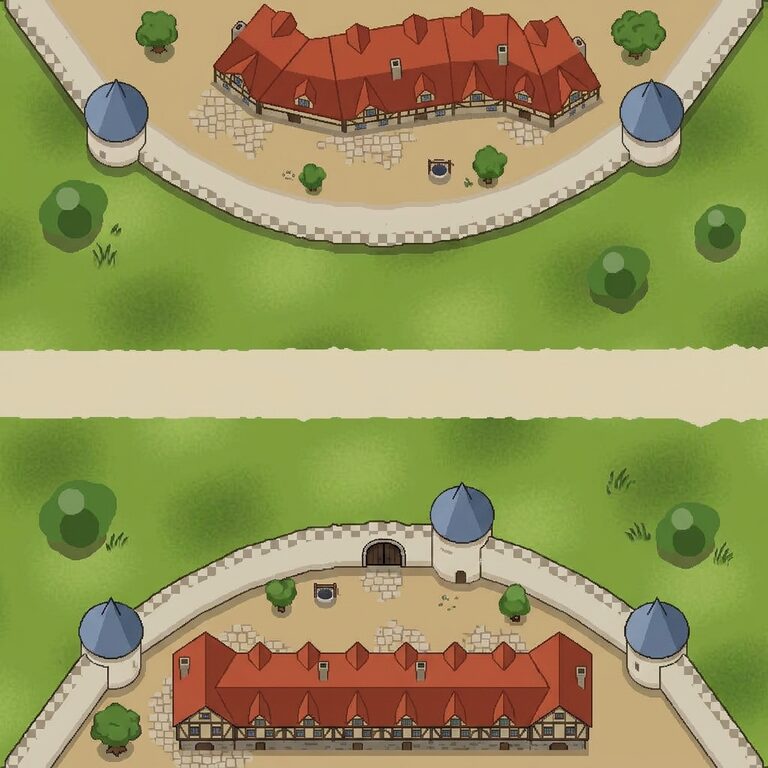
Grundbricka
Grundbricka in
Plan
Schema (mellansteg)
Renderad bricka
Ut

google/nano-banana via replicate · inga referensfoton · 9 s · 2026-09-05 15:54 experiment

Vektor/procedurellt steg: cmd/planvec ritar om grundbrickan som ett schema efter specen (murband bara pĂ„ grĂ€nsen stad/grĂ€s, tinnar, torn vid porten, huskaos, trĂ€d) och nano-banana fĂ„r bara mĂ„la texturer pĂ„ det. Stad tvĂ€rs över mitten (samma som #21). Resultat: samma: exakt geometri, nĂ€stan ingen mĂ„lning. Notera att muren nu bara ligger pĂ„ grĂ€nsen stad/grĂ€s och löper rakt av kanten – precis som specen vill.

Prompt
Image 1 is a SCHEMATIC of a Carcassonne board-game tile, drawn as a flat top-down map: green = grass, tan = city ground, the pale band with teeth = the city wall with merlons, the red rectangles = houses (roofs), dark circles with blue tops = round towers, a dark arch = a gate, the pale strip = a road, small green discs = trees. Every shape is already exactly where it must be.

Paint it as finished board-game artwork WITHOUT moving, adding or removing anything: keep every shape, edge and position of the schematic exactly. Give the grass a soft painted mottle, the road a sandy texture with slightly wobbly edges, the wall pale stone coursing with the merlons as a small tooth profile, each house a terracotta roof with a ridge and a sliver of cream wall, the towers a conical slate roof, the trees a round lumpy canopy. Drawing convention: the ground stays a flat top-down map with no perspective; structures are shallow elevations seen from very high up. No global light direction, only tight contact shadows. No frame, no border, no text; the art bleeds to all four edges.
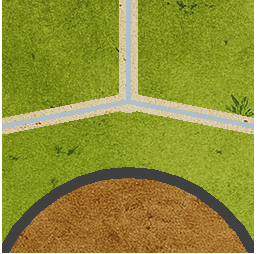
Grundbricka
Grundbricka in
Plan
Schema (mellansteg)
Renderad bricka
Ut

google/nano-banana via replicate · inga referensfoton · 8 s · 2026-09-05 15:54 experiment

Vektor/procedurellt steg: cmd/planvec ritar om grundbrickan som ett schema efter specen (murband bara pĂ„ grĂ€nsen stad/grĂ€s, tinnar, torn vid porten, huskaos, trĂ€d) och nano-banana fĂ„r bara mĂ„la texturer pĂ„ det. Stad med port och sköld (samma grundbricka som #04). Resultat: geometrin bevaras perfekt (mur, port, torn, hus exakt dĂ€r schemat har dem) men modellen mĂ„lade nĂ€stan ingenting – röda rektanglar förblev rektanglar. Schemat styr, men mĂ„lningsprompten Ă€r för svag.

Prompt
Image 1 is a SCHEMATIC of a Carcassonne board-game tile, drawn as a flat top-down map: green = grass, tan = city ground, the pale band with teeth = the city wall with merlons, the red rectangles = houses (roofs), dark circles with blue tops = round towers, a dark arch = a gate, the pale strip = a road, small green discs = trees. Every shape is already exactly where it must be.
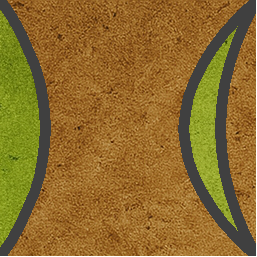
Paint it as finished board-game artwork WITHOUT moving, adding or removing anything: keep every shape, edge and position of the schematic exactly. Give the grass a soft painted mottle, the road a sandy texture with slightly wobbly edges, the wall pale stone coursing with the merlons as a small tooth profile, each house a terracotta roof with a ridge and a sliver of cream wall, the towers a conical slate roof, the trees a round lumpy canopy. Drawing convention: the ground stays a flat top-down map with no perspective; structures are shallow elevations seen from very high up. No global light direction, only tight contact shadows. No frame, no border, no text; the art bleeds to all four edges.